To work out how many carpet tiles you need, count the tiles that fit across and along the room, including every part tile at the edges, then add about 5 per cent as spares. A box of 20 GAIA tiles or planks covers 5 m², so the 6.2 × 4.3 m room worked through below needs seven boxes.
Ordering carpet tiles is one of the few flooring jobs where a small mistake shows up twice: once when the installer runs short on day two, and again a year later when a stained tile needs replacing and the spare box was never bought. A few minutes with a tape measure and the method below avoids both, whether the floor is a single cabin or a whole office.
The numbers you need
- One tile or plank: 0.25 m² (50 × 50 cm squares, or 25 × 100 cm planks).
- Tiles per square metre: four.
- One box: 20 pieces, covering 5 m².
- Spare stock: a small reserve, kept for future repairs.
- Every cut counts as a whole tile: an offcut from one wall rarely fits the opposite wall.
How do you calculate how many carpet tiles you need?
Measure the room, then count tiles rather than square metres. Divide the width by 0.5 m and round up; divide the length by 0.5 m and round up; multiply the two. Rounding up is what builds in the cuts, because a strip of tile along a wall still uses a full tile from the box. Divide the total by 20 for boxes, again rounding up.
A quick check by area is useful too: floor area divided by 5 m² gives the minimum number of boxes. If the tile count gives a noticeably higher figure, the room has a lot of edge cutting, which is normal for narrow corridors and small cabins.
Worked example: a 6.2 × 4.3 m room
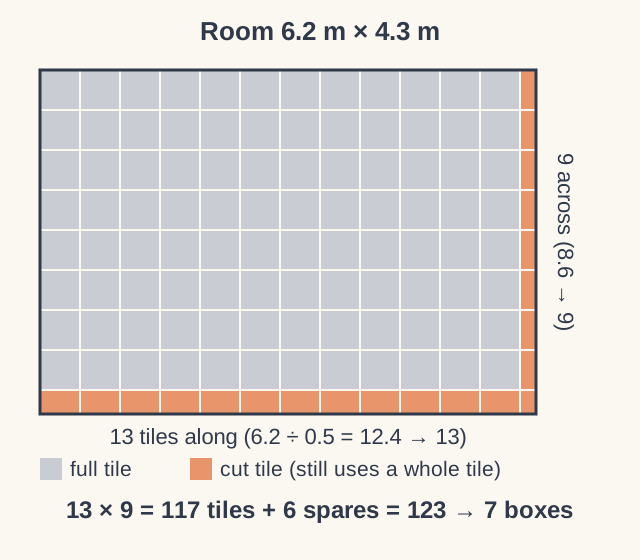
The room measures 26.66 m². Along the 6.2 m wall, 6.2 ÷ 0.5 = 12.4, so 13 tiles. Across the 4.3 m wall, 4.3 ÷ 0.5 = 8.6, so 9 tiles. That makes 13 × 9 = 117 tiles. Adding about 5 per cent of the area as spares, roughly six tiles, brings the order to 123 tiles, which is seven boxes. The area check agrees: 26.66 ÷ 5 = 5.3, so at least six boxes before spares.
How much extra should you order?
Two kinds of extra are worth separating. The first is cutting allowance, which the tile count above already includes. The second is spare stock: tiles kept back for the day a section is stained, burnt or worn. Facility standards often set this at around 5 per cent of the installed area, with a minimum of one box; Missouri State University's carpet tile standard is one published example. Store the spares flat, in their box, somewhere dry. If you are still choosing a format, our comparison of carpet tiles and broadloom explains why tiles are the easier floor to repair.
Do carpet planks need more than square tiles?
Usually a little more, because of how they are laid. A plank is 1 m long, so cuts at the ends of each row are larger, and in an ashlar layout each row is offset from the next, which adds a cut piece at one end of many rows. Herringbone needs the most: every edge of the room meets the pattern at an angle, so each piece there is cut on the diagonal. Count planks the same way, dividing the plank-width side by 0.25 m and the plank-length side by 1 m and rounding each up, then let our team check the allowance for the layout you choose.
Square tiles are simpler. Laid monolithic or quarter-turn, they need no more than the basic count. Brick and ashlar shift alternate rows or columns by half a tile, so allow a few extra tiles for the half-pieces at the ends.
What about L-shaped rooms, columns and doorways?
Split the floor into rectangles and count each one, then add them together. An L-shaped office becomes two rectangles; a corridor with a lobby becomes two or three. Columns and built-in cupboards can be ignored at the counting stage, since the tiles around them are cut from full pieces anyway. Include door thresholds up to the point where the carpet will stop, and leave out areas that will have a different finish, such as a pantry.
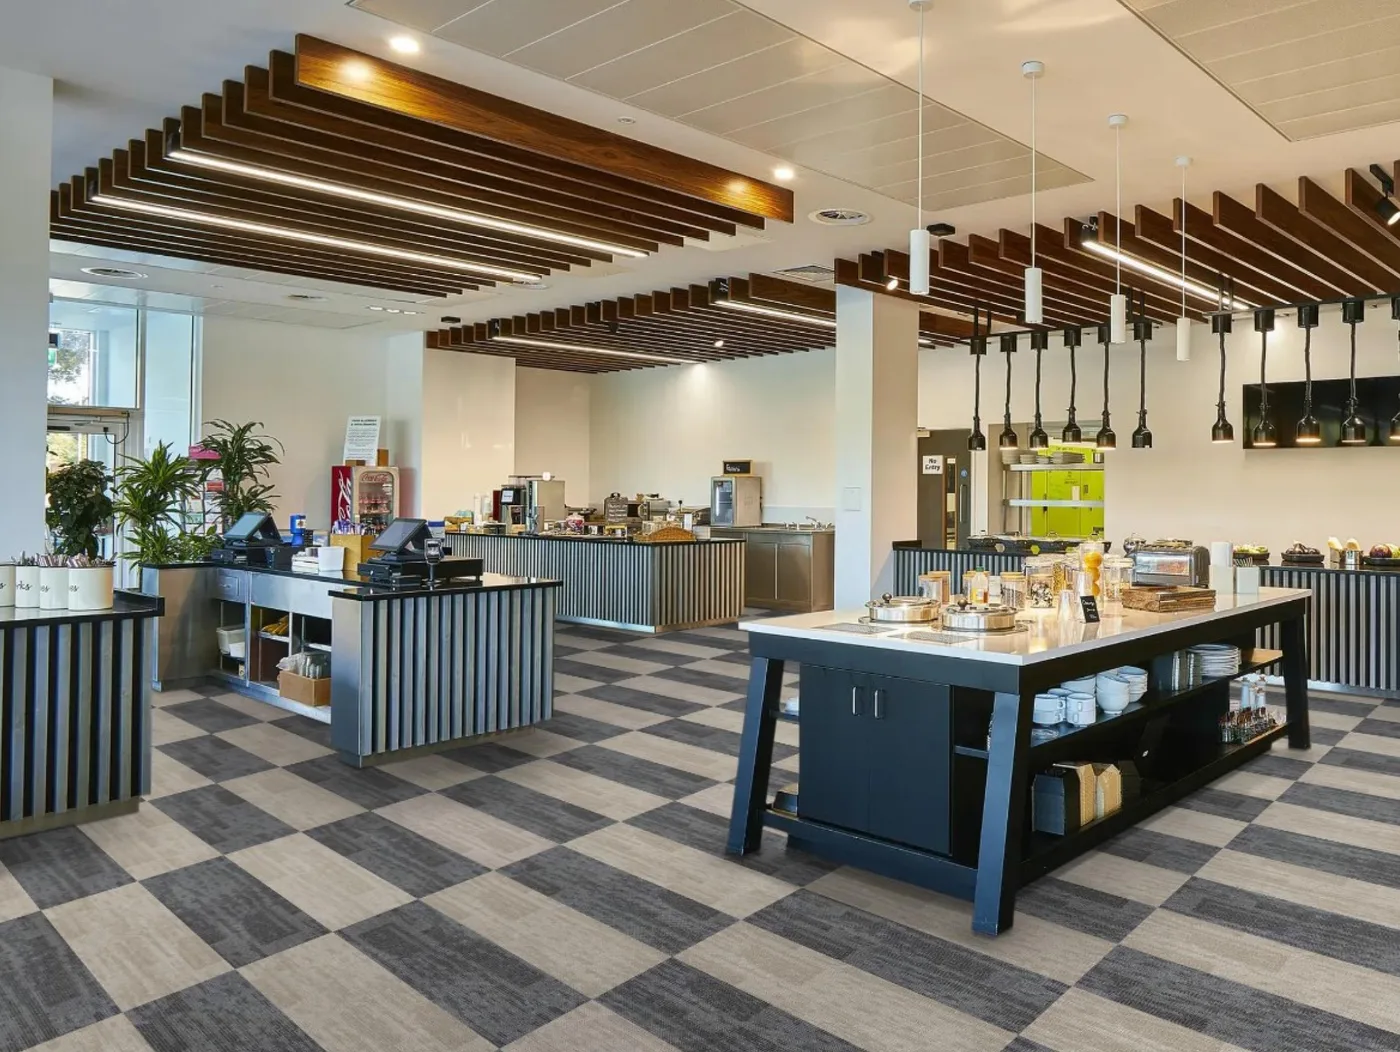
For patterned or two-colour designs, count each colour as its own floor. A checkerboard of two colours needs two separate tile counts, each rounded up, and each with its own spares.
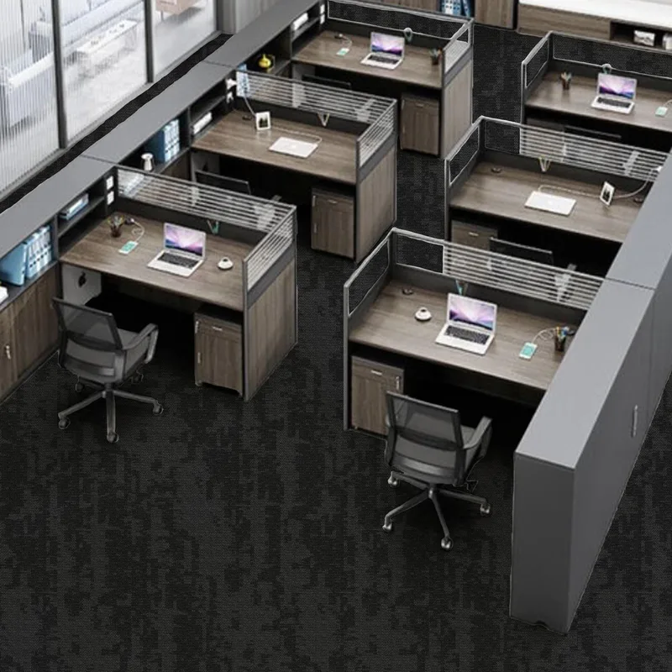
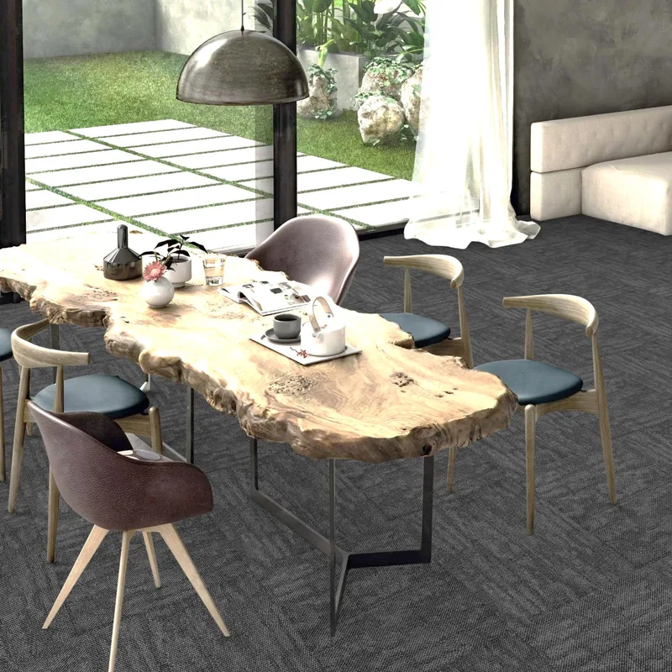

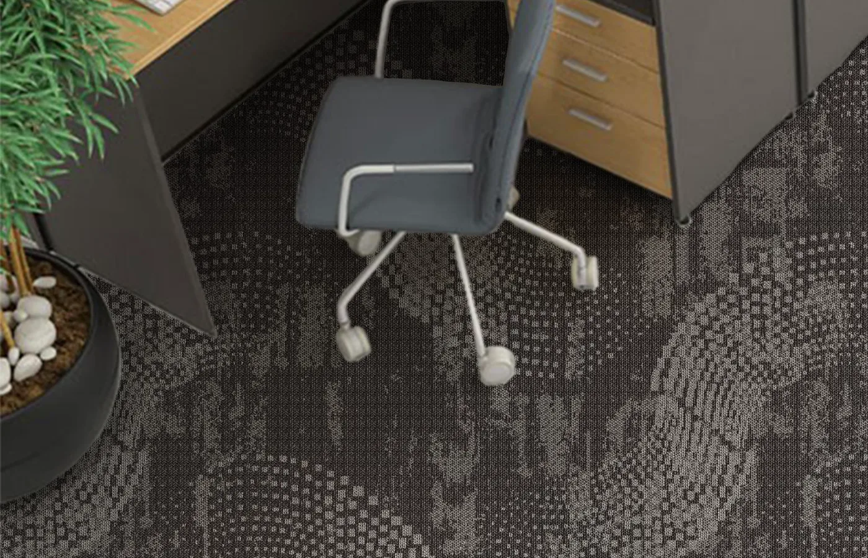
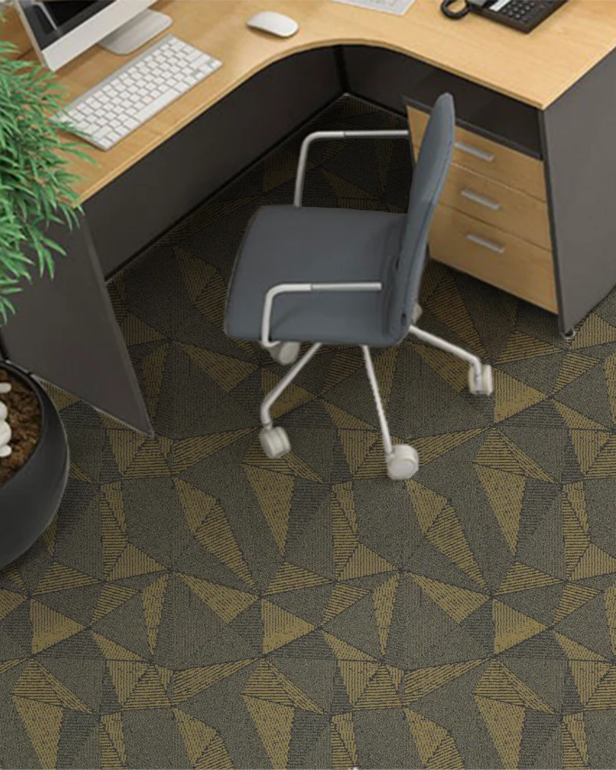
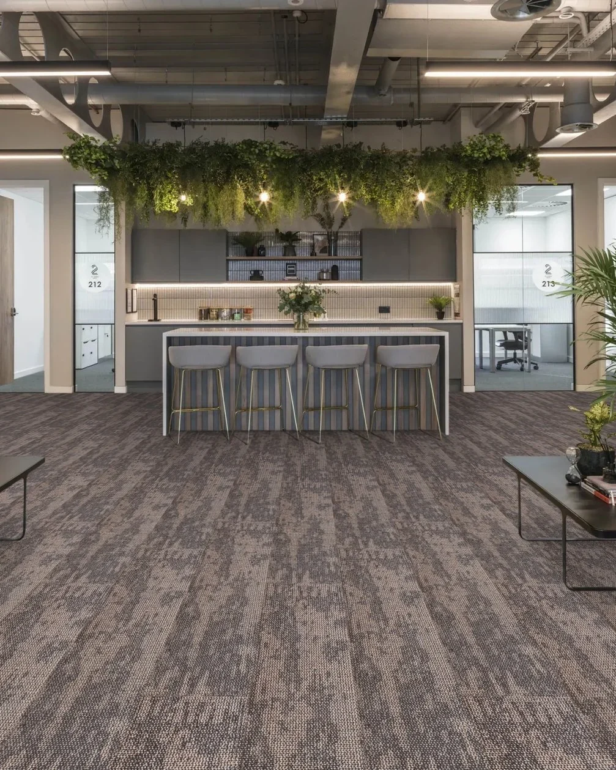
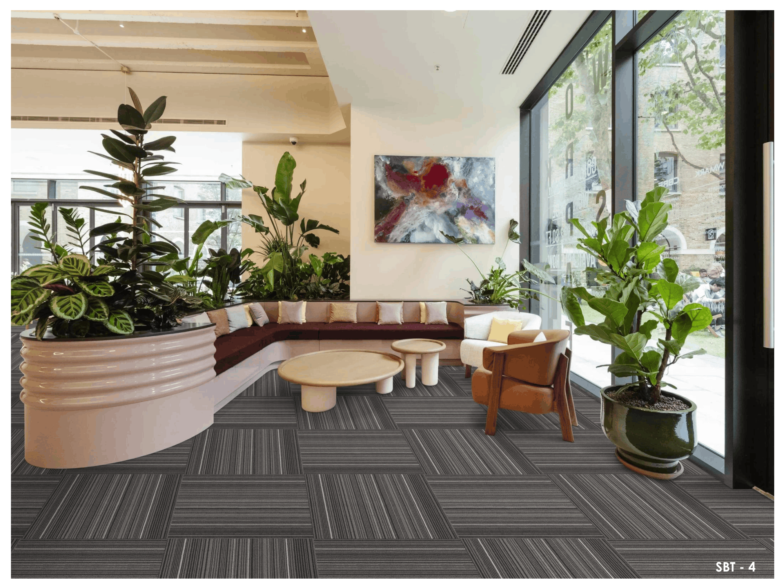
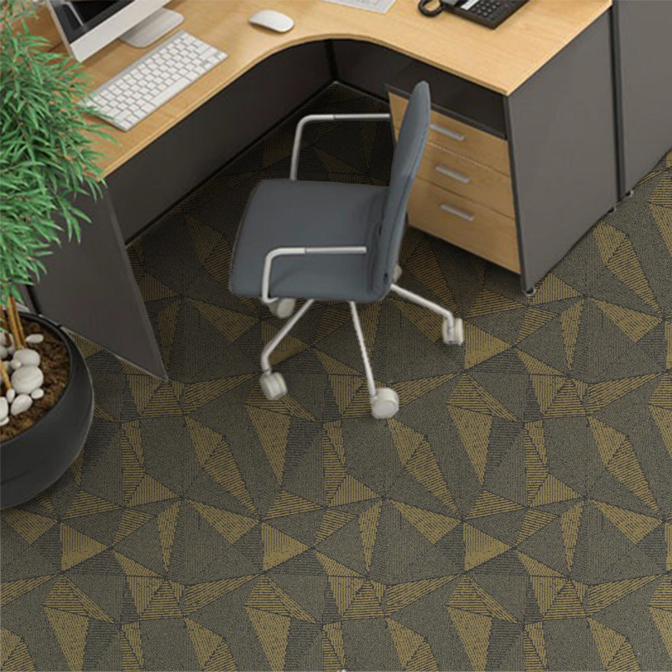
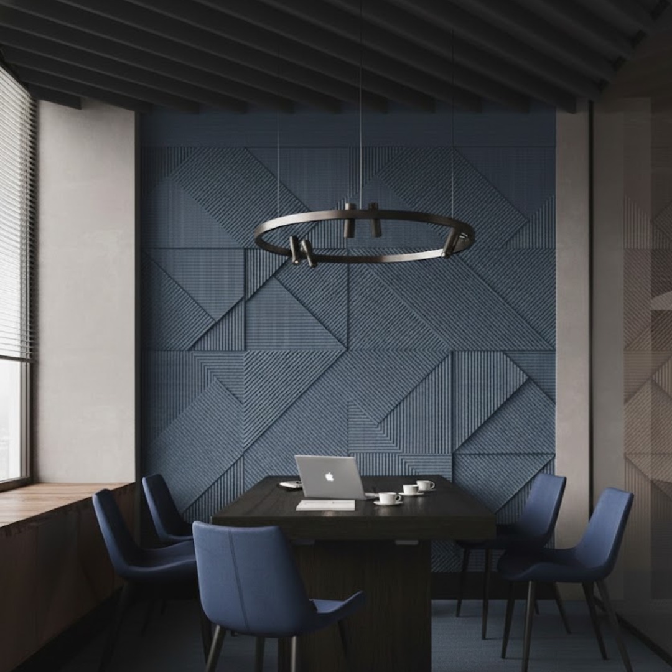
GAIA carpet tiles styled in a workstation area, a dining space and an open office: measure each zone, then add the counts together.
Should you order everything at once?
Yes, including the spares. Tiles from one production batch match most closely, and one order means one batch, so every tile on the floor and in the spare box comes from the same run. If an office will be fitted out in phases, order for the whole floor at the start and store the later phases, rather than placing a second order months afterwards. The full range of collections is on the GAIA carpet tiles page, and our comparison of tiles and planks covers how each format changes the look of a room.
What to send us for a quantity check
- room dimensions, or a floor plan with measurements;
- the collection and format (tile or plank) you have in mind;
- the layout: monolithic, quarter-turn, brick, ashlar or herringbone;
- any areas that will have a different floor finish.
Our team will confirm the tile count, boxes and spares for each area before you order.
Quantity questions
How many tiles does a long corridor need?
Count it like any other rectangle. A corridor 1.6 m wide and 20 m long takes 4 tiles across and 40 along, or 160 tiles. With spares, that is nine boxes.
How many carpet tiles do I need for a 10 × 10 ft room?
A 10 × 10 ft room is about 3.05 × 3.05 m, which takes 7 tiles each way, or 49 tiles. With a few spares, that is three boxes.
Order once, order right
Get your carpet tile quantity checked
Share your room sizes and chosen layout with GAIA by Sanson Floorings, and we will confirm the tiles, boxes and spares you need.