Good auditorium acoustics carry a speaker's voice to the back row clearly and without echo. Keep the stage end hard enough to project sound forward, absorb the rear wall and the rear half of the side walls, treat a high ceiling over the audience, and seat people on upholstered seats over a soft floor.
Auditoriums, seminar halls and conference halls in India are often asked to do everything: annual days, lectures, product launches, prize-givings and the occasional concert. They are also often built as large plastered boxes, floored in stone, under a flat or vaulted ceiling. The result is familiar to anyone who has sat at the back: the speaker's words arrive twice, the microphone booms, and the PA is turned up until the front rows wince. Most of this is fixable with the right surfaces in the right places.
Auditorium acoustics at a glance
- Stage end: keep hard, angled surfaces near the speaker to project the voice forward.
- Rear wall: always absorb it; it causes the most noticeable echo.
- Side walls: absorb the rear half; avoid bare parallel walls facing each other.
- Ceiling: reflective over the front, absorbent towards the back.
- Seats and floor: upholstered seats and carpet keep the hall sounding similar whether full or half empty.
Why do auditoriums echo?
Because the distances are long. In a small room, reflections arrive so soon after the direct sound that the ear merges them. In a hall, sound bouncing off a hard rear wall comes back to the front rows long enough after the original to be heard as a separate echo, and the sheer volume of the space keeps sound lingering as reverberation. Parallel side walls add a flutter, and curved rear walls or domed ceilings can focus sound onto a few seats. The bigger and harder the hall, the more of this you hear.
Where should acoustic panels go in an auditorium?
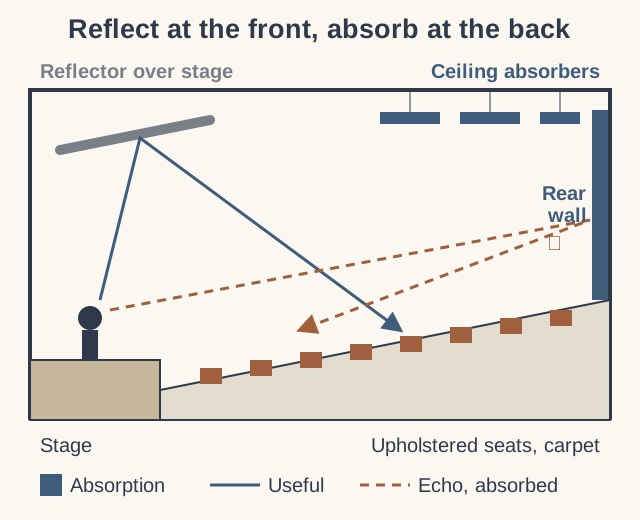
Start at the back. The rear wall faces the stage and returns the strongest late reflection, so cover it with absorption from just above seated head height upwards. Then treat the rear half of each side wall, where reflections arrive late enough to blur speech. In a tall hall, add absorbers in the ceiling over the rear seats. Leave the walls and ceiling close to the stage largely reflective, or angle panels there to throw sound towards the back: in a hall meant for speech, those early reflections help the voice carry.
How much reverberation should an auditorium have?
Less for speech than for music, and the right figure depends on the hall's volume. Lectures, seminars and conferences need a short reverberation so that each word is clear; music benefits from a longer one that gives warmth and blend. A multipurpose hall is usually designed for speech and amplified events, with the PA system doing the work for music. In India, IS 2526, the code of practice for the acoustical design of auditoriums and conference halls, sets out the design method. Our team will calculate the treatment needed from your hall's drawings.
Do the seats and floor make a difference?
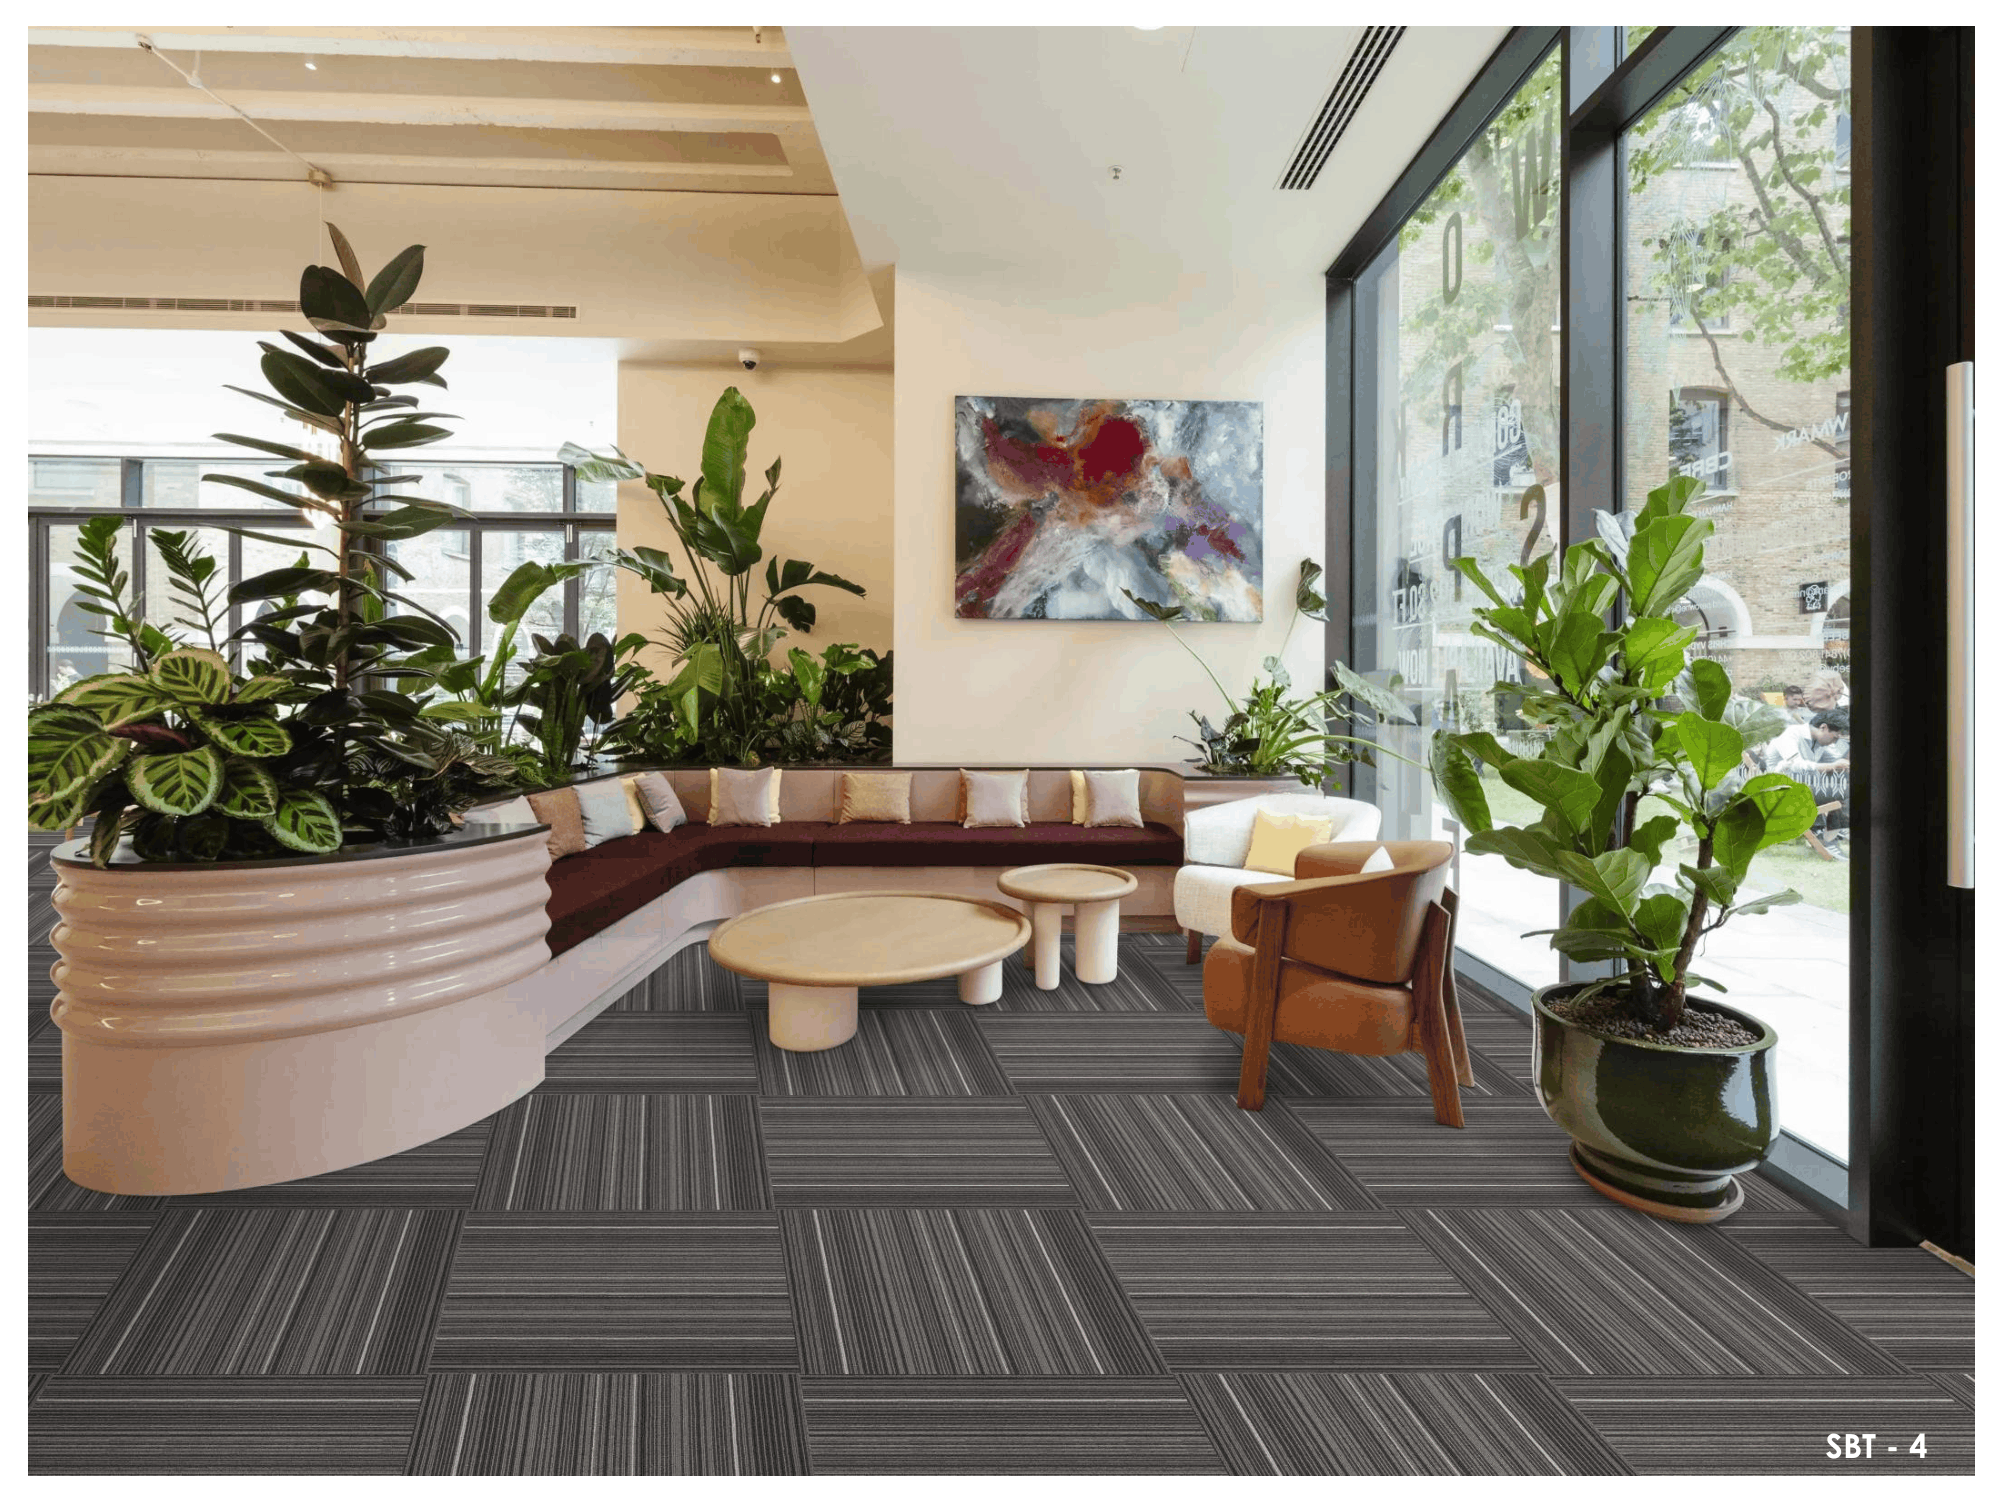
A big one. People absorb a great deal of sound, so an empty hall sounds far more reverberant than a full one. Upholstered seats absorb almost as much as a seated person, which keeps the hall sounding much the same at a rehearsal and at a full event. Carpet in the aisles and under the seating takes out footsteps, dropped bags and seat noise, and removes a large hard surface from the room. For a continuous, custom finish across a large hall, GAIA broadloom is produced for each project; for halls that are reconfigured, GAIA carpet tiles can be lifted and replaced in sections.
Which GAIA products suit auditoriums?
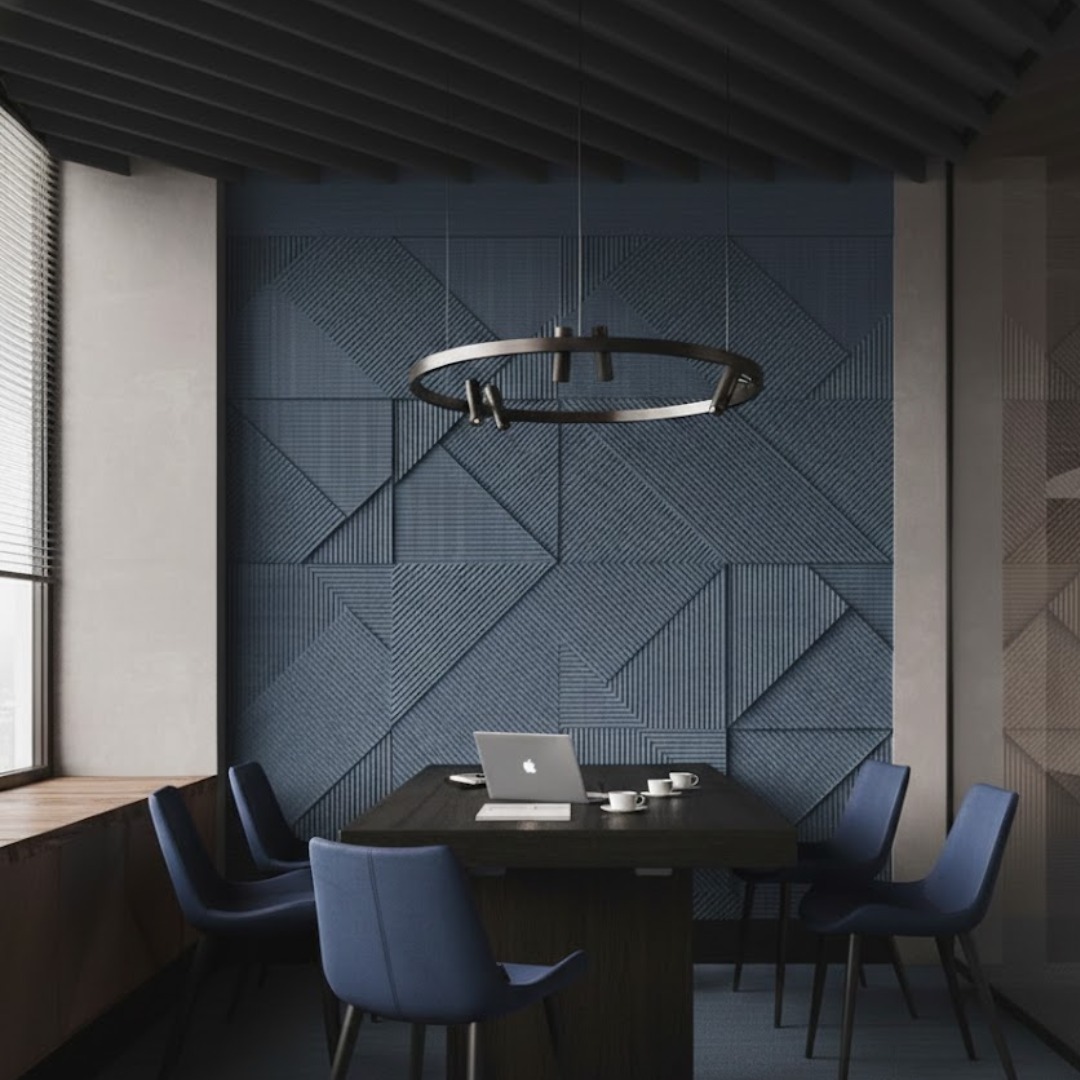
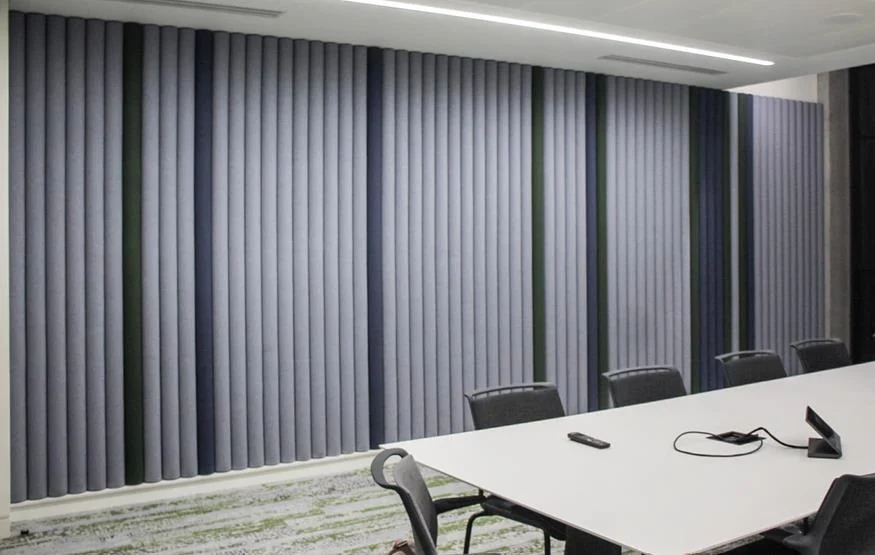
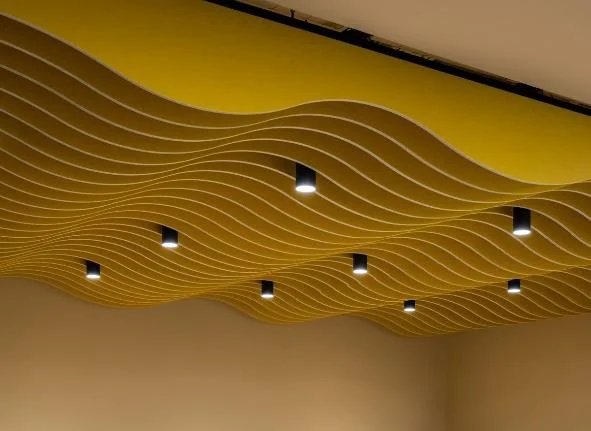
Wall panels for the rear and side walls, and ceiling elements overhead. A large rear wall in GAIA PET panels can be plain, grooved or printed with the institution's crest, artwork or colours. GAIA fluted panels, shaped in soft waves, suit auditoriums where the wall itself should be a feature. GAIA ceiling clouds and baffles hang below a high ceiling, and the open cell ceiling gives an absorbent grid that leaves room for lights and services. Every option is in the GAIA acoustic collection.
Auditorium acoustic checklist
- Absorb the rear wall from above seated head height.
- Absorb the rear half of both side walls; avoid bare parallel walls.
- Keep surfaces near the stage reflective, or angle them towards the audience.
- Treat the ceiling over the rear seats in a tall or vaulted hall.
- Avoid concave rear walls and domes, or cover them with absorption.
- Fit upholstered seats and carpet the aisles and seating areas.
- Design the sound system together with the room, not after it.
- Keep air-conditioning and generator noise out with quiet ducts and sealed doors.
Is a seminar room treated the same way?
The principles are the same, at a smaller scale. A seminar room or lecture theatre behaves like a large classroom: treat the ceiling over the audience and the rear wall first, and keep the presenter's end reflective. Our guide to classroom acoustics covers rooms of that size, and the general method for any room is in how to reduce echo.
What to send us
- plans and sections of the hall, with ceiling heights;
- the finishes on walls, ceiling, floor and seats;
- the main uses: lectures, events, music or all three;
- photographs, and where in the hall the sound is worst.
Auditorium questions
Why does the microphone boom in our hall?
Usually because the hall is too reverberant, so the amplified sound keeps reflecting and builds up. Absorbing the rear and side walls lets the system run at a lower level and sound clearer.
Can an existing auditorium be treated without rebuilding it?
Yes. Panels fix to the existing walls and absorbers hang from the existing ceiling, so most work can be scheduled between events.
Every seat should hear clearly
Plan acoustics for your auditorium
Send GAIA by Sanson Floorings your hall's drawings and photographs, and we will propose wall, ceiling and floor treatment for clear speech in every row.