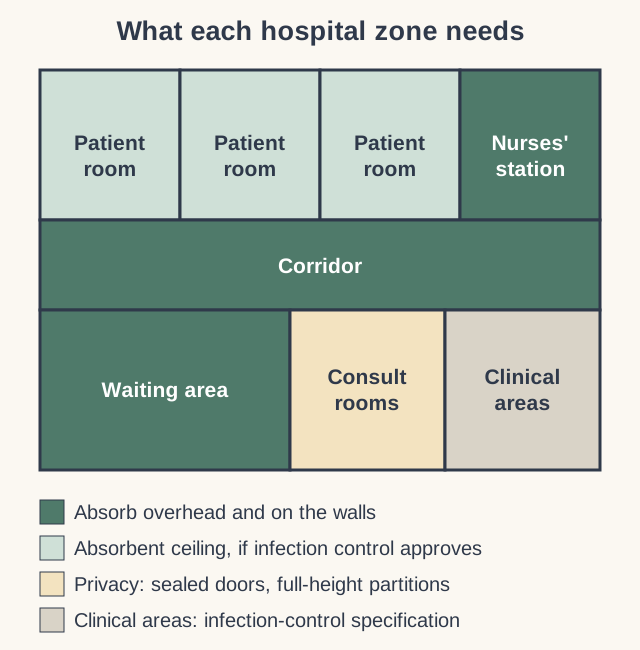
Good hospital acoustics keep wards restful, conversations private and staff able to hear each other clearly. Absorb sound overhead in corridors, waiting areas and nurses' stations, keep noisy equipment and circulation away from patient rooms, and seal doors to consultation rooms. The WHO guideline for patient rooms is 30 dB LAeq.
Hospitals and clinics are among the noisiest buildings people try to rest in. Hard, washable surfaces are everywhere for good reason, and they reflect every footstep, trolley, alarm and conversation down long corridors. Patients sleep badly, families in waiting areas raise their voices, and private information carries further than it should. Noise also wears on staff, who work long shifts in it. Much of this can be eased without compromising hygiene, by placing absorptive finishes where they count.
Hospital acoustics at a glance
- Patient rooms: aim for the WHO guideline values, set out below.
- Corridors: absorb overhead to stop footsteps and trolleys carrying.
- Waiting areas: treat the ceiling and walls so voices do not build up.
- Consultation rooms: privacy depends on doors, seals and partitions more than on panels.
- Hygiene first: choose acoustic finishes that suit each room's cleaning regime.
Why does noise matter in hospitals?
Because rest, communication and privacy all suffer when a building is loud. The WHO guideline values for community noise, published in India by the Central Pollution Control Board, set 30 dB LAeq for hospital ward rooms, with maximum levels of 40 dB, and ask for treatment rooms to be "as low as possible". Busy wards are often louder than that. Disturbed sleep slows recovery, alarms become harder to pick out against background noise, and conversations at a nurses' station can be overheard by anyone nearby.
Which areas of a hospital benefit most from acoustic treatment?
Where people wait, walk and talk, outside the sterile zones. The most effective places are:
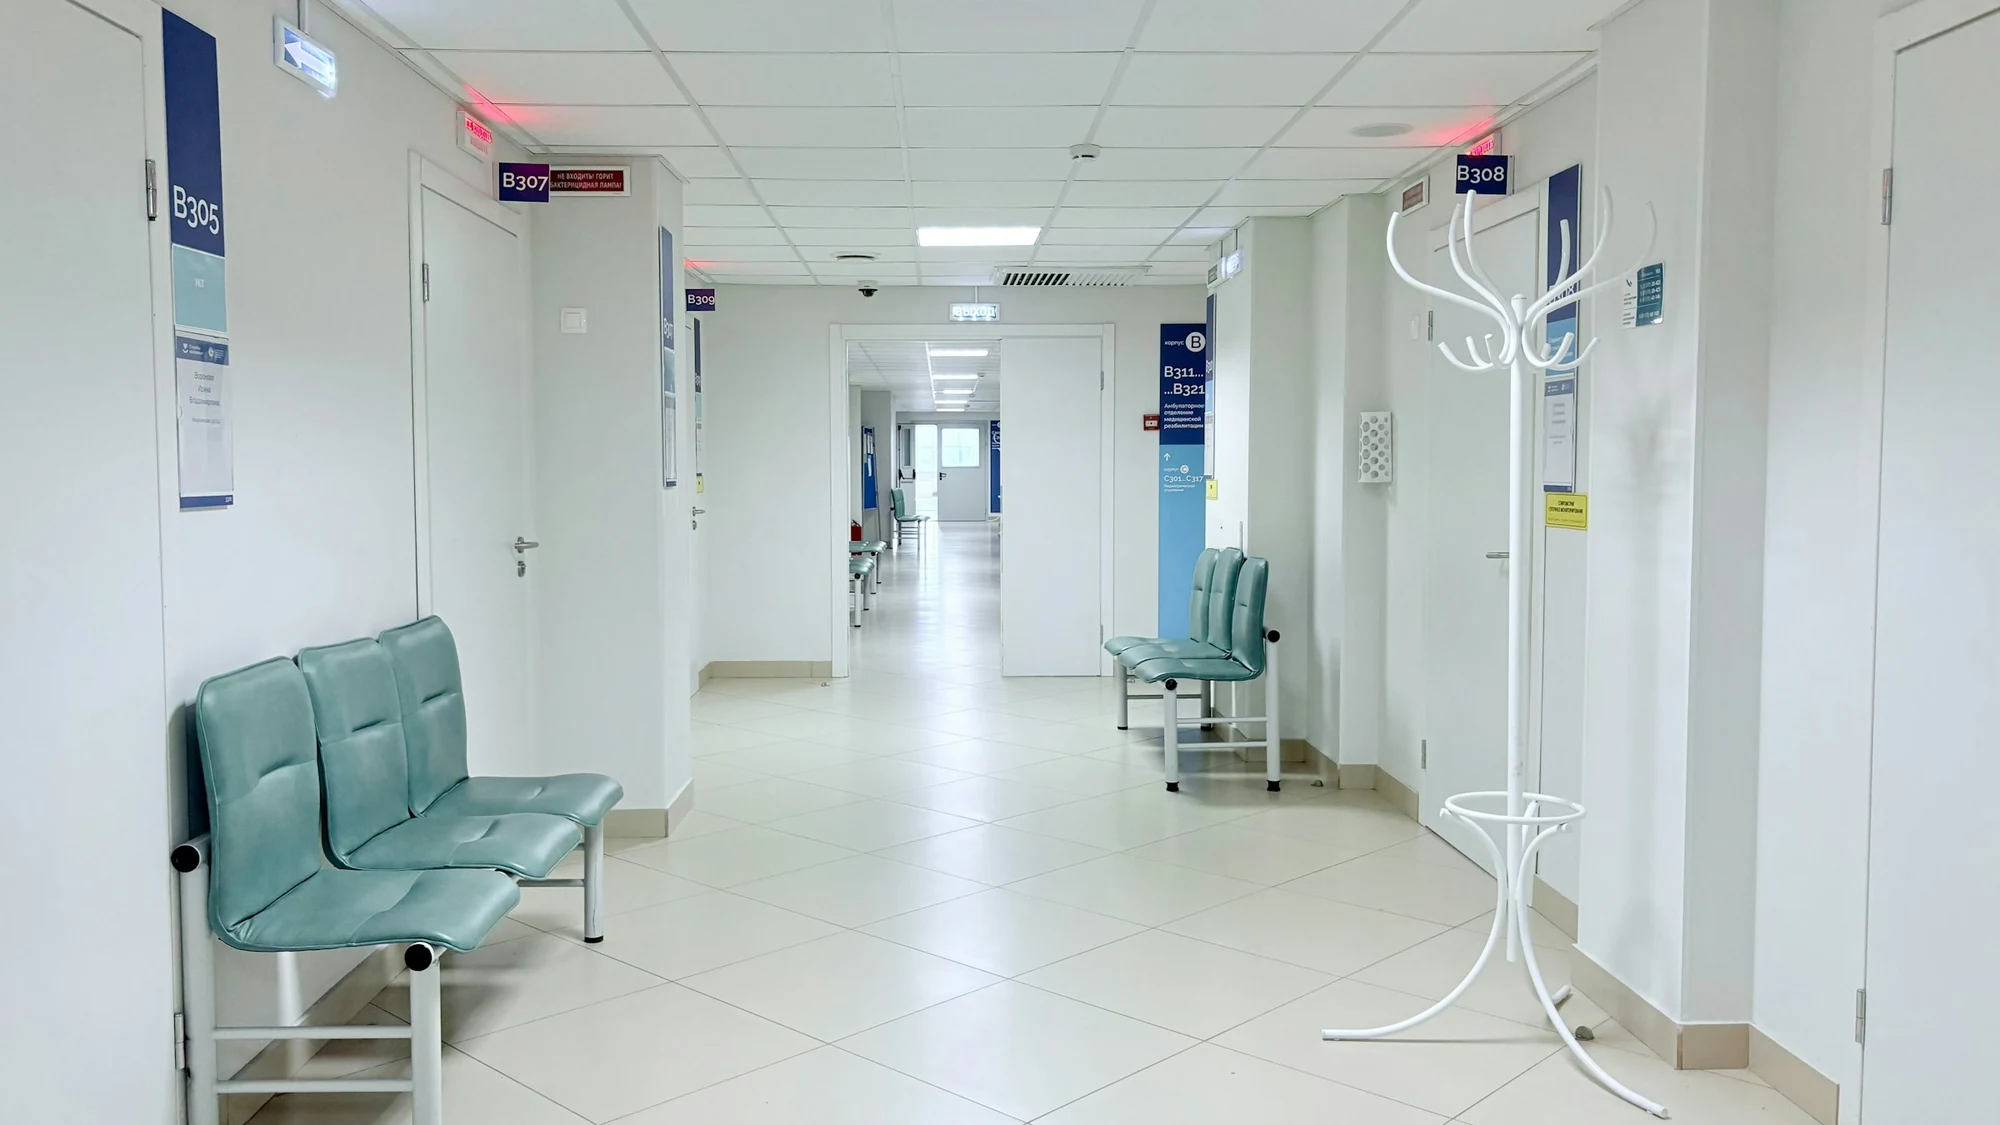
- Corridors: an absorbent ceiling along the full length takes the edge off trolleys, footsteps and voices.
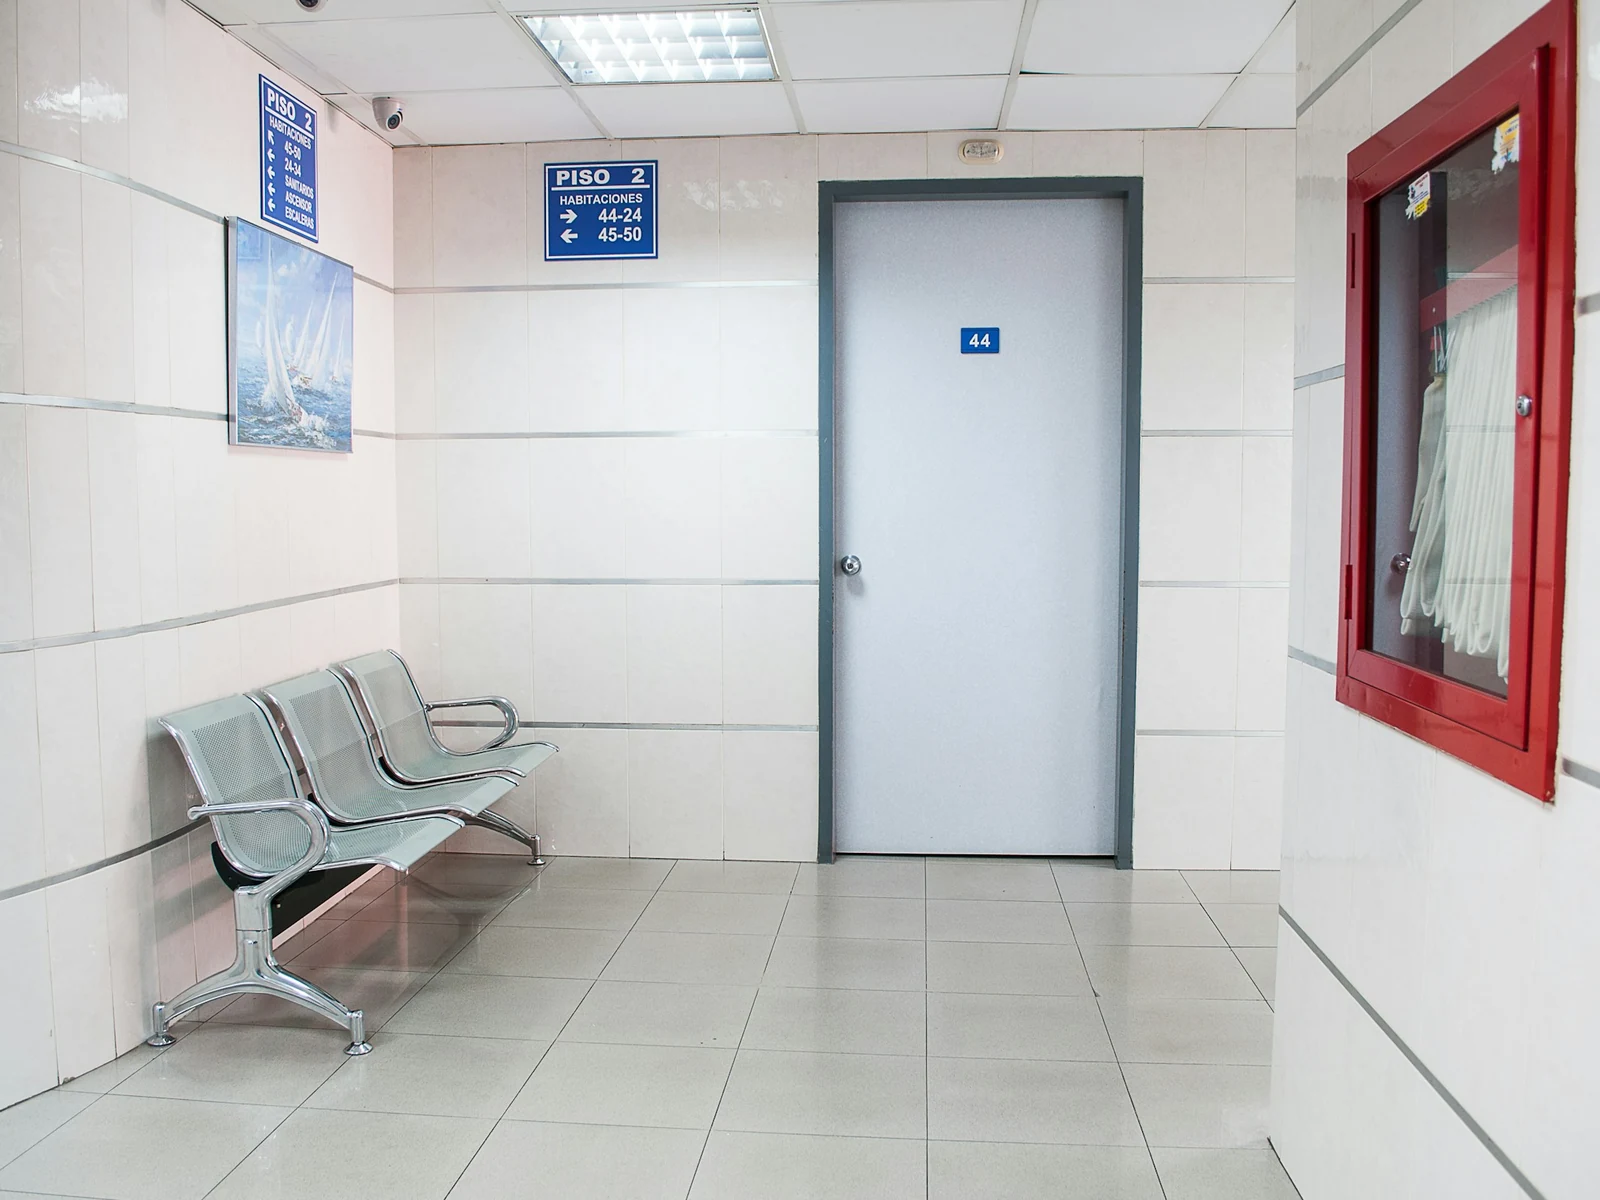
- Waiting areas and receptions: ceiling clouds or an absorbent ceiling, plus wall panels above seating height.
- Nurses' stations: absorption overhead and on nearby walls, so conversations stay local.
- Staff rooms, offices and training rooms: treated like any office or classroom.
- Patient rooms and wards: an absorbent ceiling where the infection-control team approves it.
Operating theatres, isolation rooms and other clinical areas follow strict infection-control specifications, and acoustic products there must be chosen with the hospital's clinical team.
Which acoustic products suit healthcare spaces?
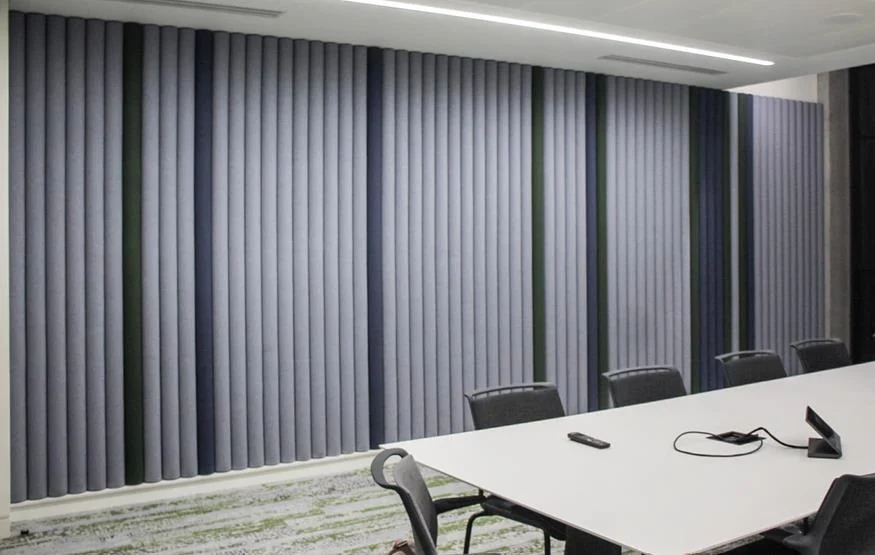
Products that absorb well and suit the room's cleaning routine. GAIA’s PET acoustic panels line walls and ceilings, with healthcare among the settings they are designed for. Suspended GAIA ceiling clouds work over receptions and waiting halls, while the GAIA open cell ceiling forms an open grid of absorbent cells that works around lights and other ceiling services. Panels can also carry printed artwork, which helps make a children's ward or a waiting area feel less clinical, as our article on artwork on acoustic panels shows. Before specifying any finish for a clinical area, confirm the cleaning method with the hospital's infection-control team. See all ceiling and wall options on GAIA's acoustic page.
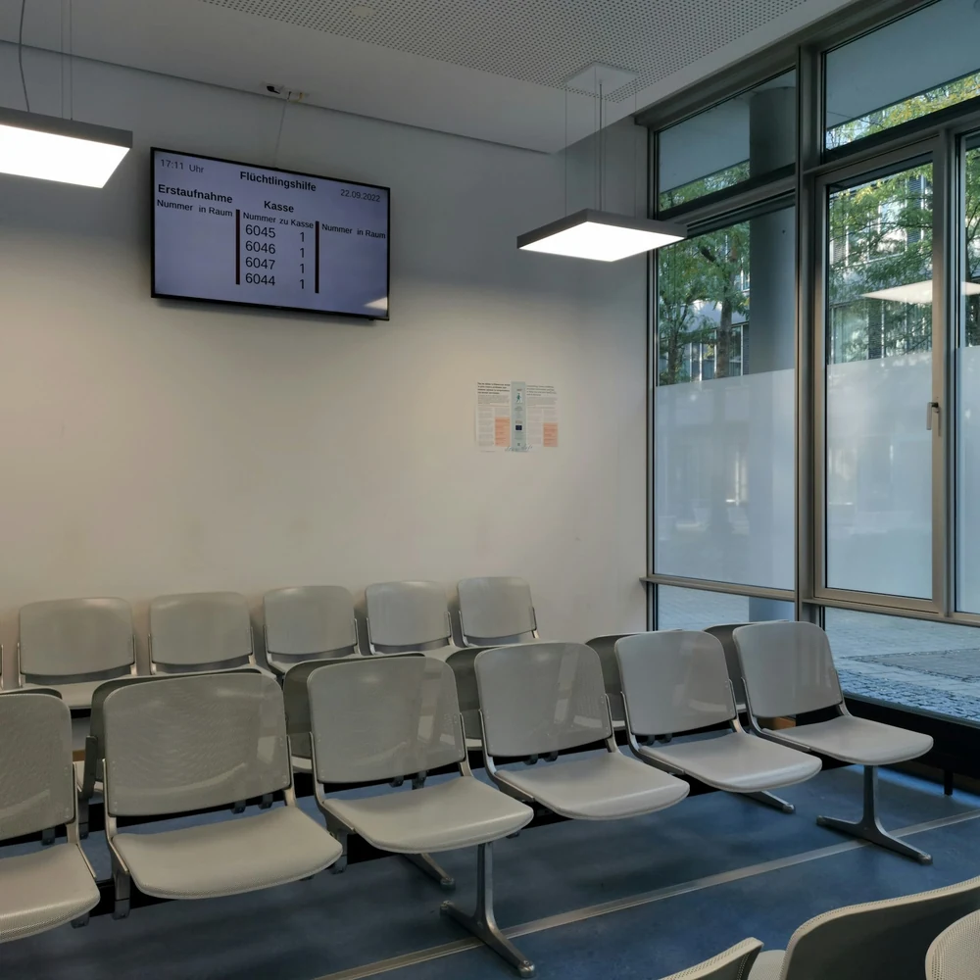
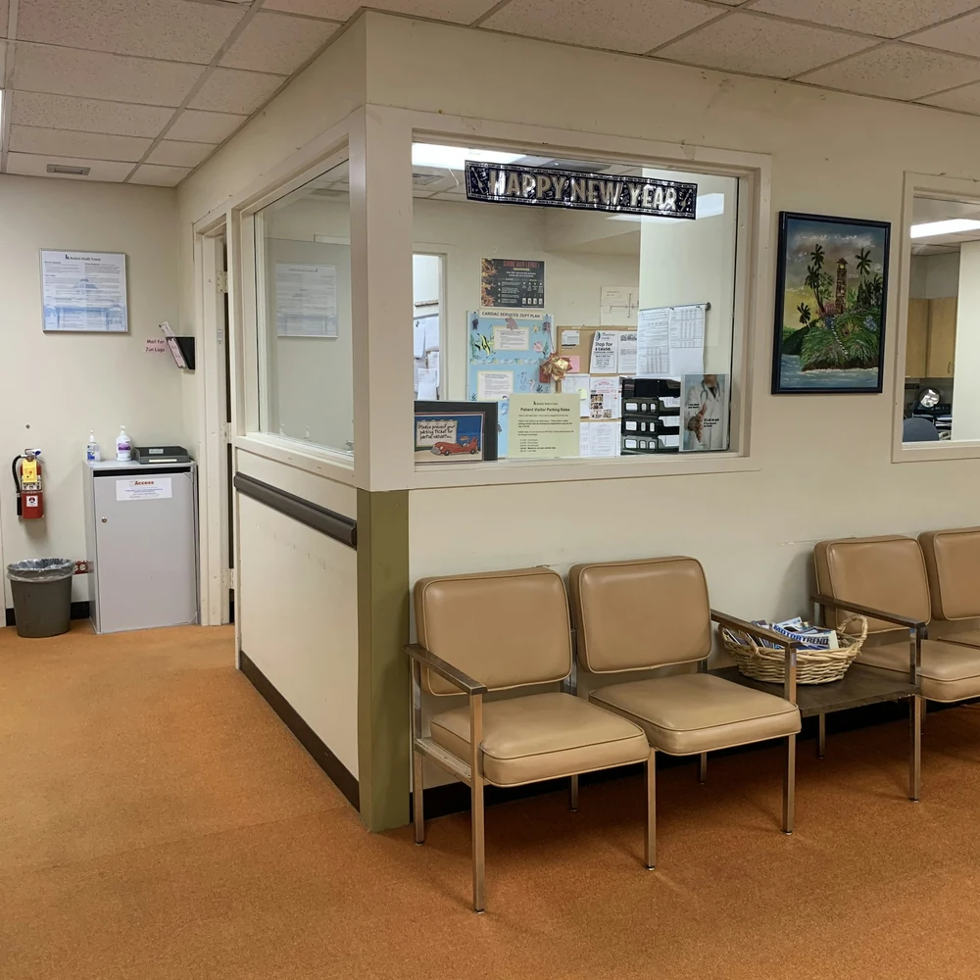

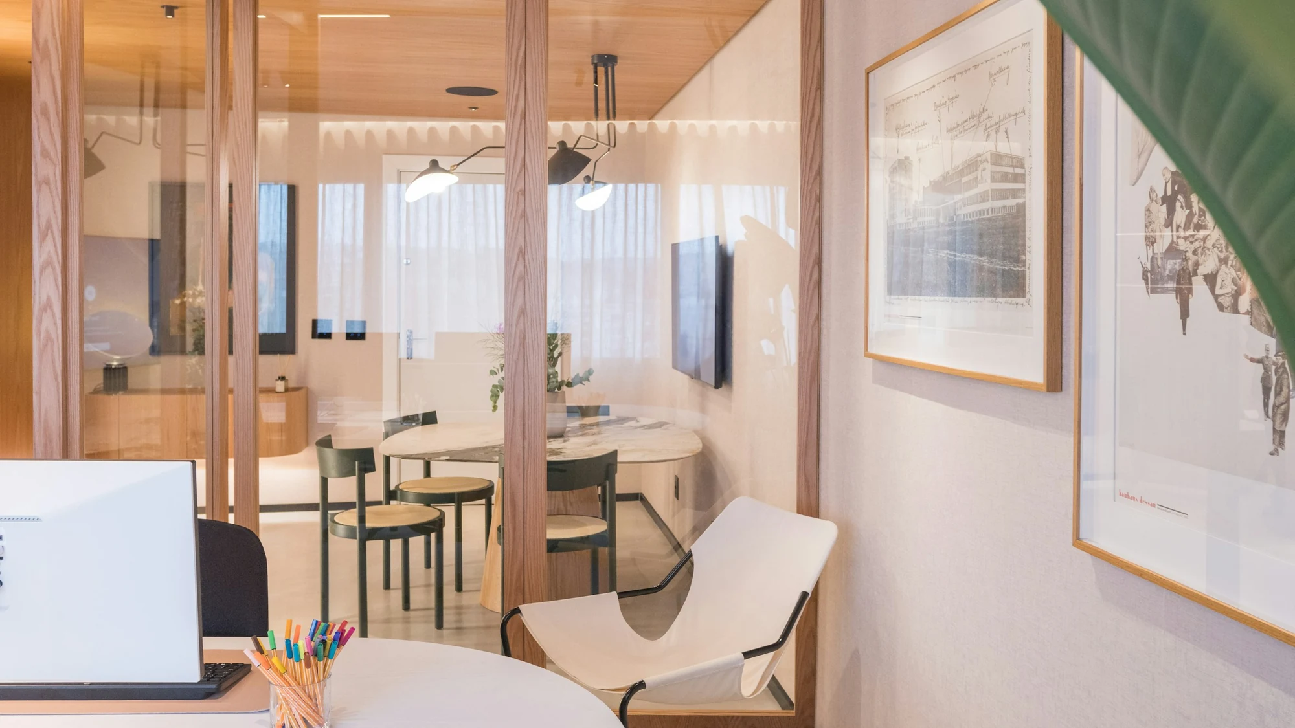
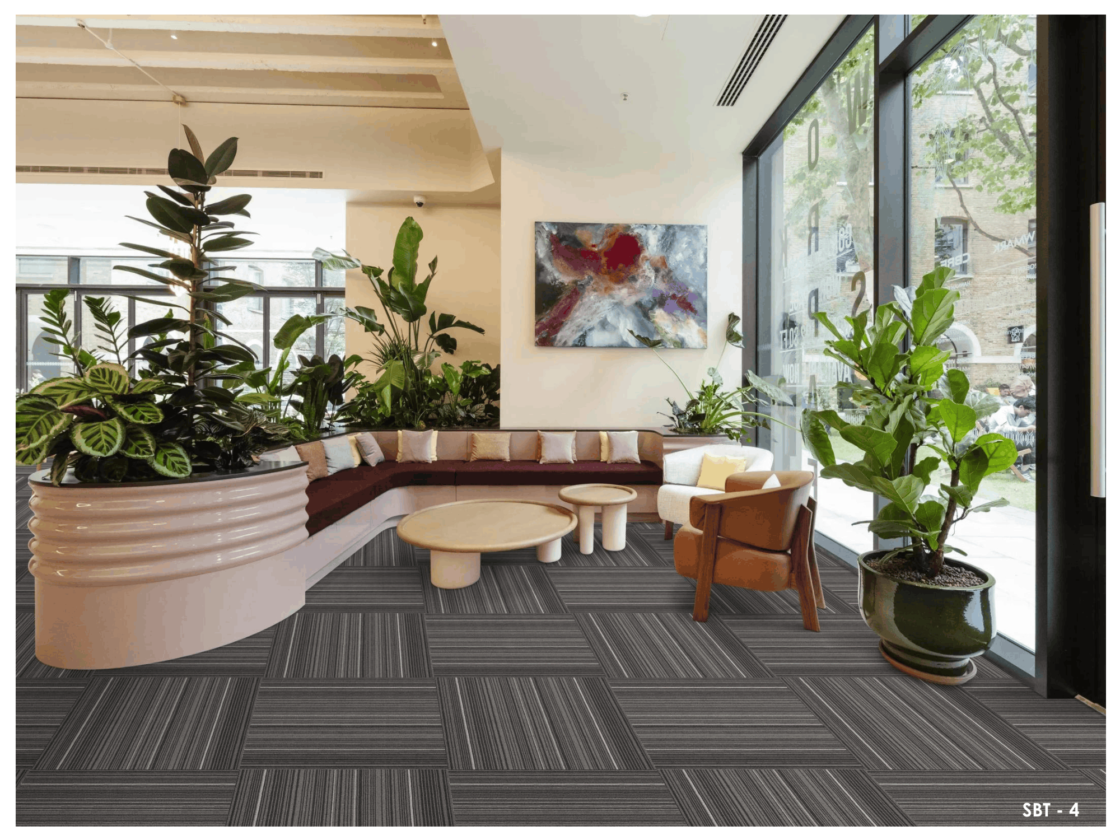
Waiting areas, receptions and lounges: the spaces where acoustic treatment does the most for patients and families.
How do you keep consultations private?
By stopping sound leaving the room, which is a construction question. Panels inside a consultation room make it sound calmer, but privacy depends on the door, the partition and the ceiling void above it. Fit solid doors with perimeter seals, carry partitions through the ceiling void to the structure above, and seal around ducts and cables that pass between rooms. The difference is explained in soundproofing vs sound absorption. At reception desks, a little background sound and a sensible distance between the queue and the counter help as well.
Should hospitals use carpet?
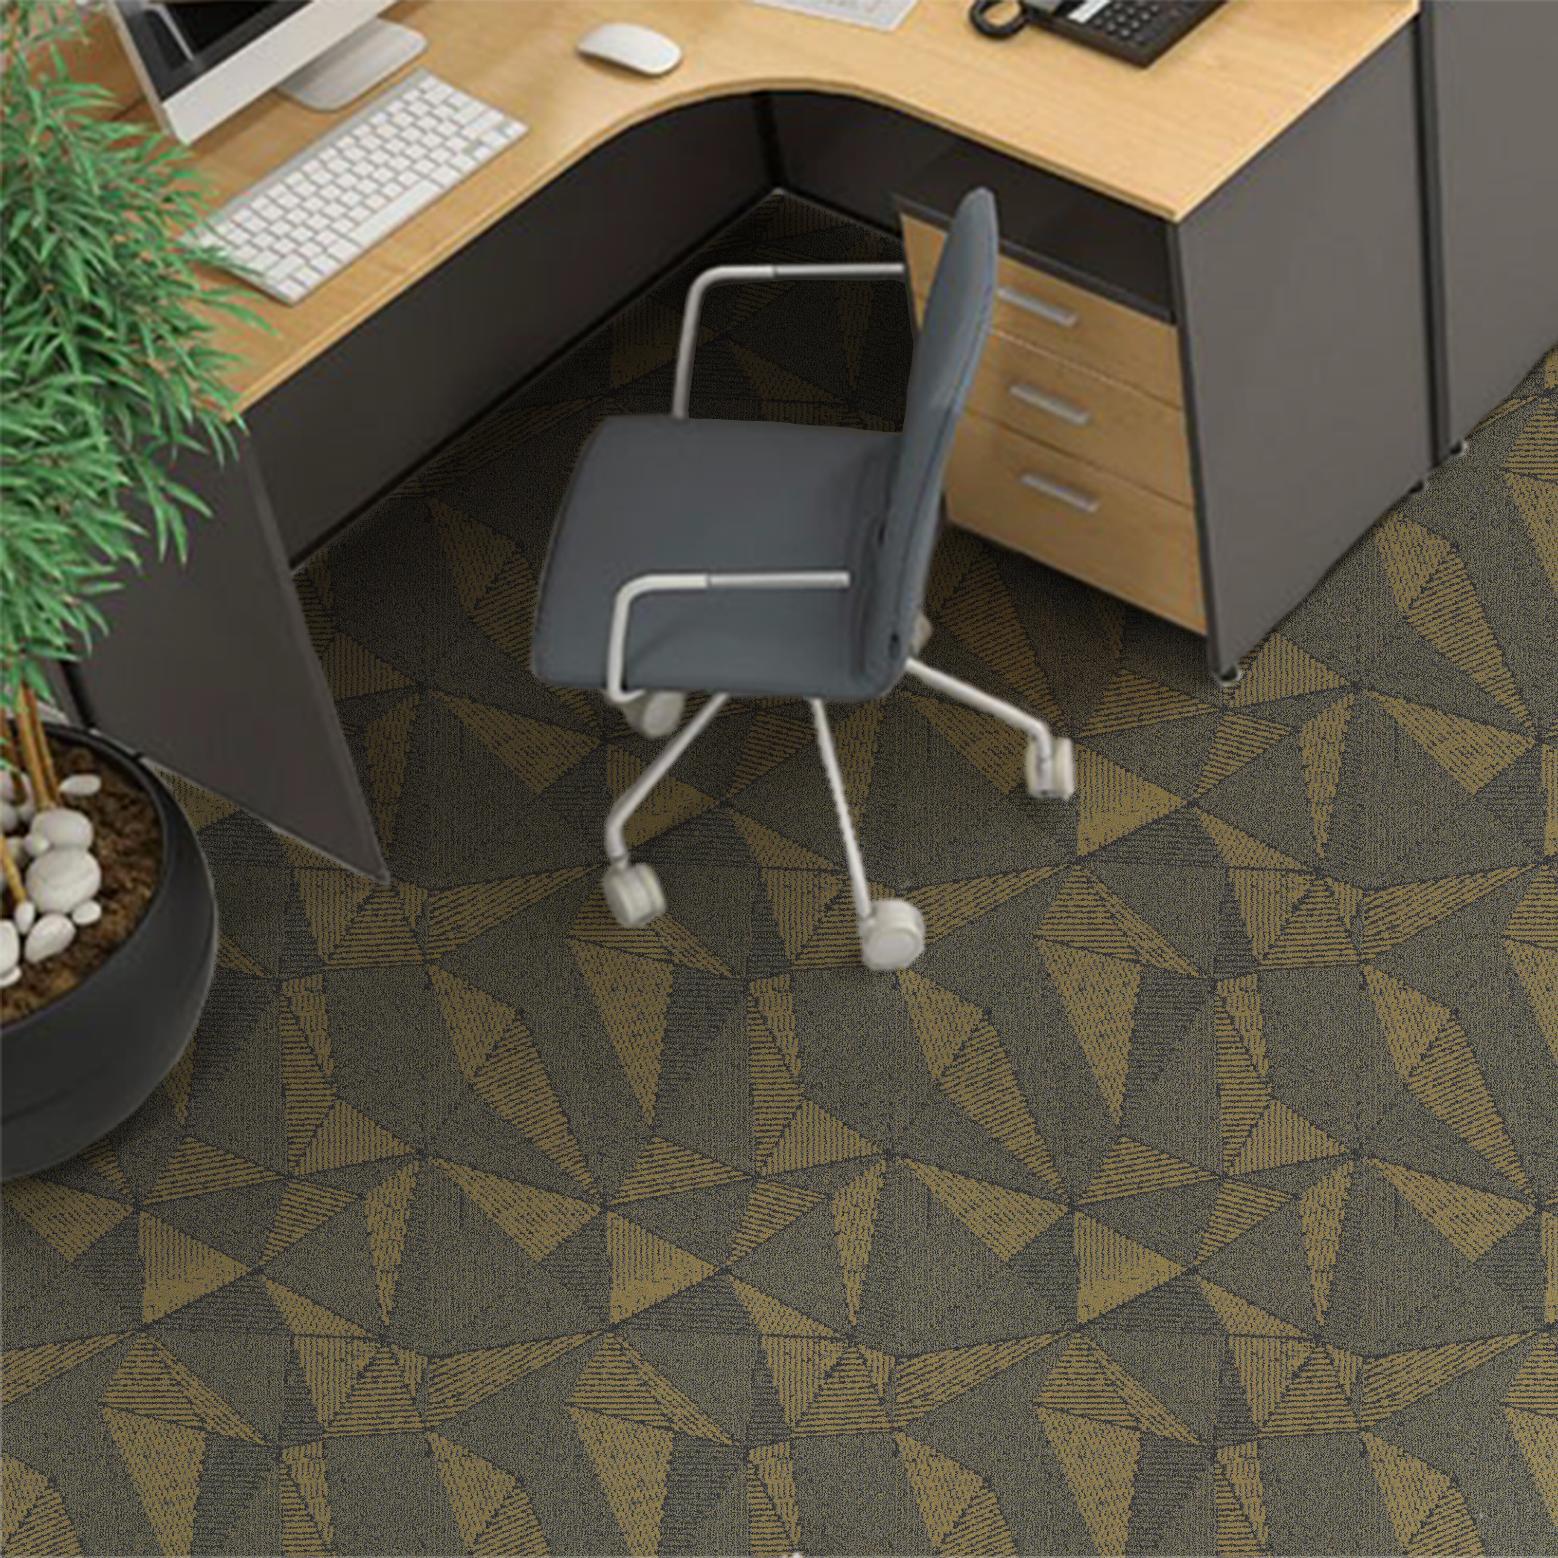
Not in clinical areas, where floors need to be continuous, with no joints, and washed with disinfectants. Carpet can work in administrative offices, boardrooms, consultants' offices, staff lounges and some waiting areas of private hospitals and clinics, where it adds comfort and cuts noise. GAIA carpet tiles are practical there because a single stained tile can be swapped without disturbing the rest of the floor. The final decision on any floor finish rests with the hospital's infection-control policy.
What else reduces noise in a hospital?
- Soft-close doors, and wheels on trolleys and beds that are kept in good repair.
- Equipment rooms, lifts and service areas planned away from wards.
- Quiet hours at night, with lights and voices dimmed.
- Phones and alarms set at sensible volumes, with alerts directed to staff where possible.
What to send us
- plans showing wards, corridors, waiting areas and offices;
- the existing ceiling and wall finishes in each area;
- which areas are clinical and their cleaning requirements;
- where staff and patients notice noise most.
Our team will propose acoustic treatment for each non-clinical area and work with your infection-control requirements.
Hospital acoustics questions
How quiet should a hospital ward be?
Around 30 dB LAeq, following the WHO guideline. Getting there needs quiet building services as well as absorbent surfaces.
Do clinics need acoustic treatment too?
Yes. Small clinics with hard finishes echo just like larger hospitals, and waiting rooms close to consultation rooms make privacy harder. Treating the ceiling and the waiting area wall is a good start.
Calmer care spaces
Plan acoustics for your hospital or clinic
Share your plans with GAIA by Sanson Floorings, and we will suggest acoustic treatment for corridors, waiting areas and offices.