Noise reduction in an open-plan office starts above the desks. Speech is the sound that distracts people, and in most offices it travels furthest by bouncing off a hard ceiling. Treat the ceiling first, then the walls people face, then separate call-heavy teams from focus work. The seven fixes below are ranked by impact.
Open-plan floors are designed for collaboration and then filled with calls, stand-ups and coffee-machine conversations, all within earshot of someone trying to concentrate. The complaint is rarely that the office is loud in general. It is that one particular conversation, three desks away, is impossible to tune out. That is a problem of speech staying clear over distance, and it can be solved without putting the walls back up. The principles are the same as in any echoing room, set out in our guide to reducing echo; what changes in an office is scale and the need to separate people.
Why a quiet-looking office still feels noisy
- Clarity distracts more than volume. A voice you can follow word for word pulls attention even when it is not loud.
- Hard ceilings carry speech. An exposed slab or a plain plasterboard ceiling sends voices across the whole floor.
- Noise feeds itself. As background chatter rises, people speak up to be heard, which raises it again.
- Layout decides who hears whom. A sales team beside a finance team will clash whatever the finishes.
Seven fixes for open-plan office noise, ranked
The list runs from the biggest gain for the least disruption to the structural changes. Most offices need the first four; very few need all seven.
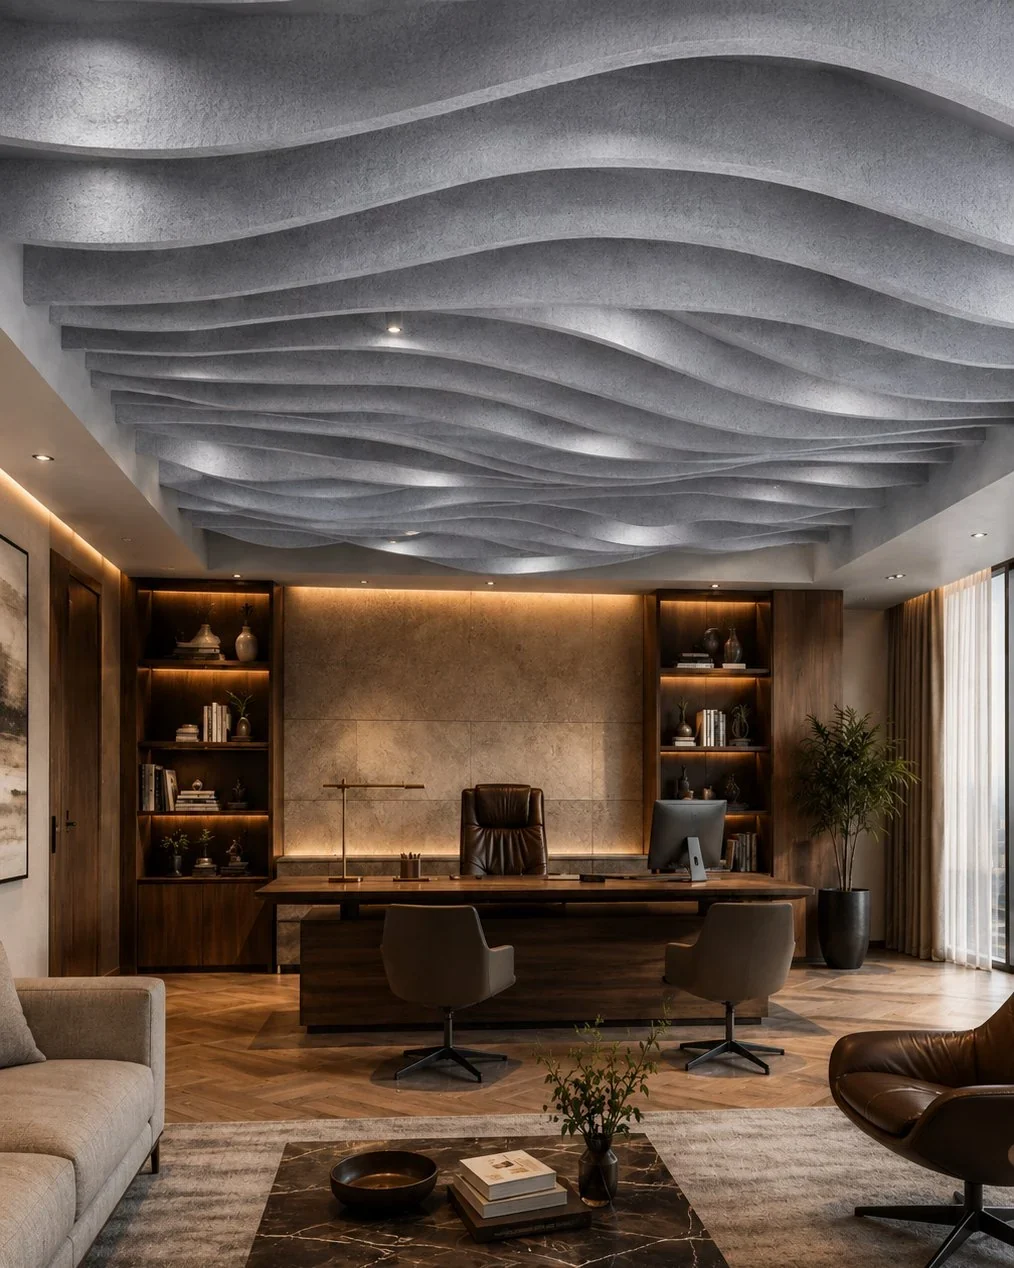
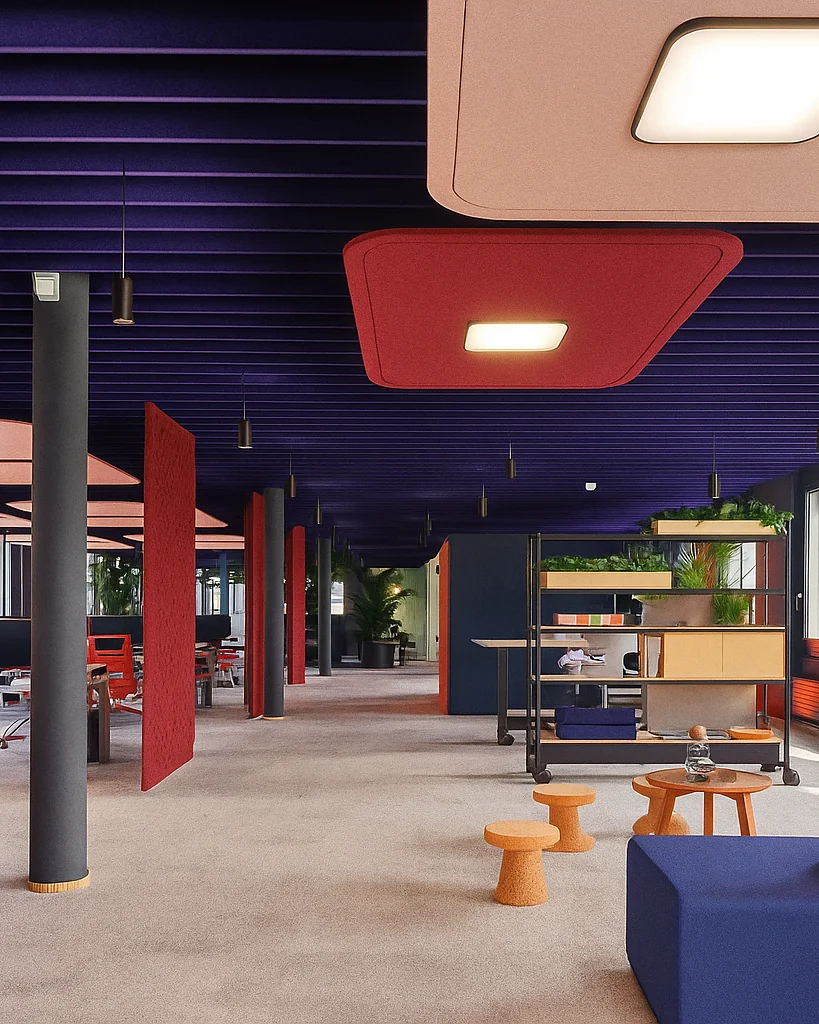
- 1. Absorb sound at the ceiling. Baffles or clouds above desks and collaboration areas catch speech on its longest path. Under an exposed slab this is usually the largest single improvement.
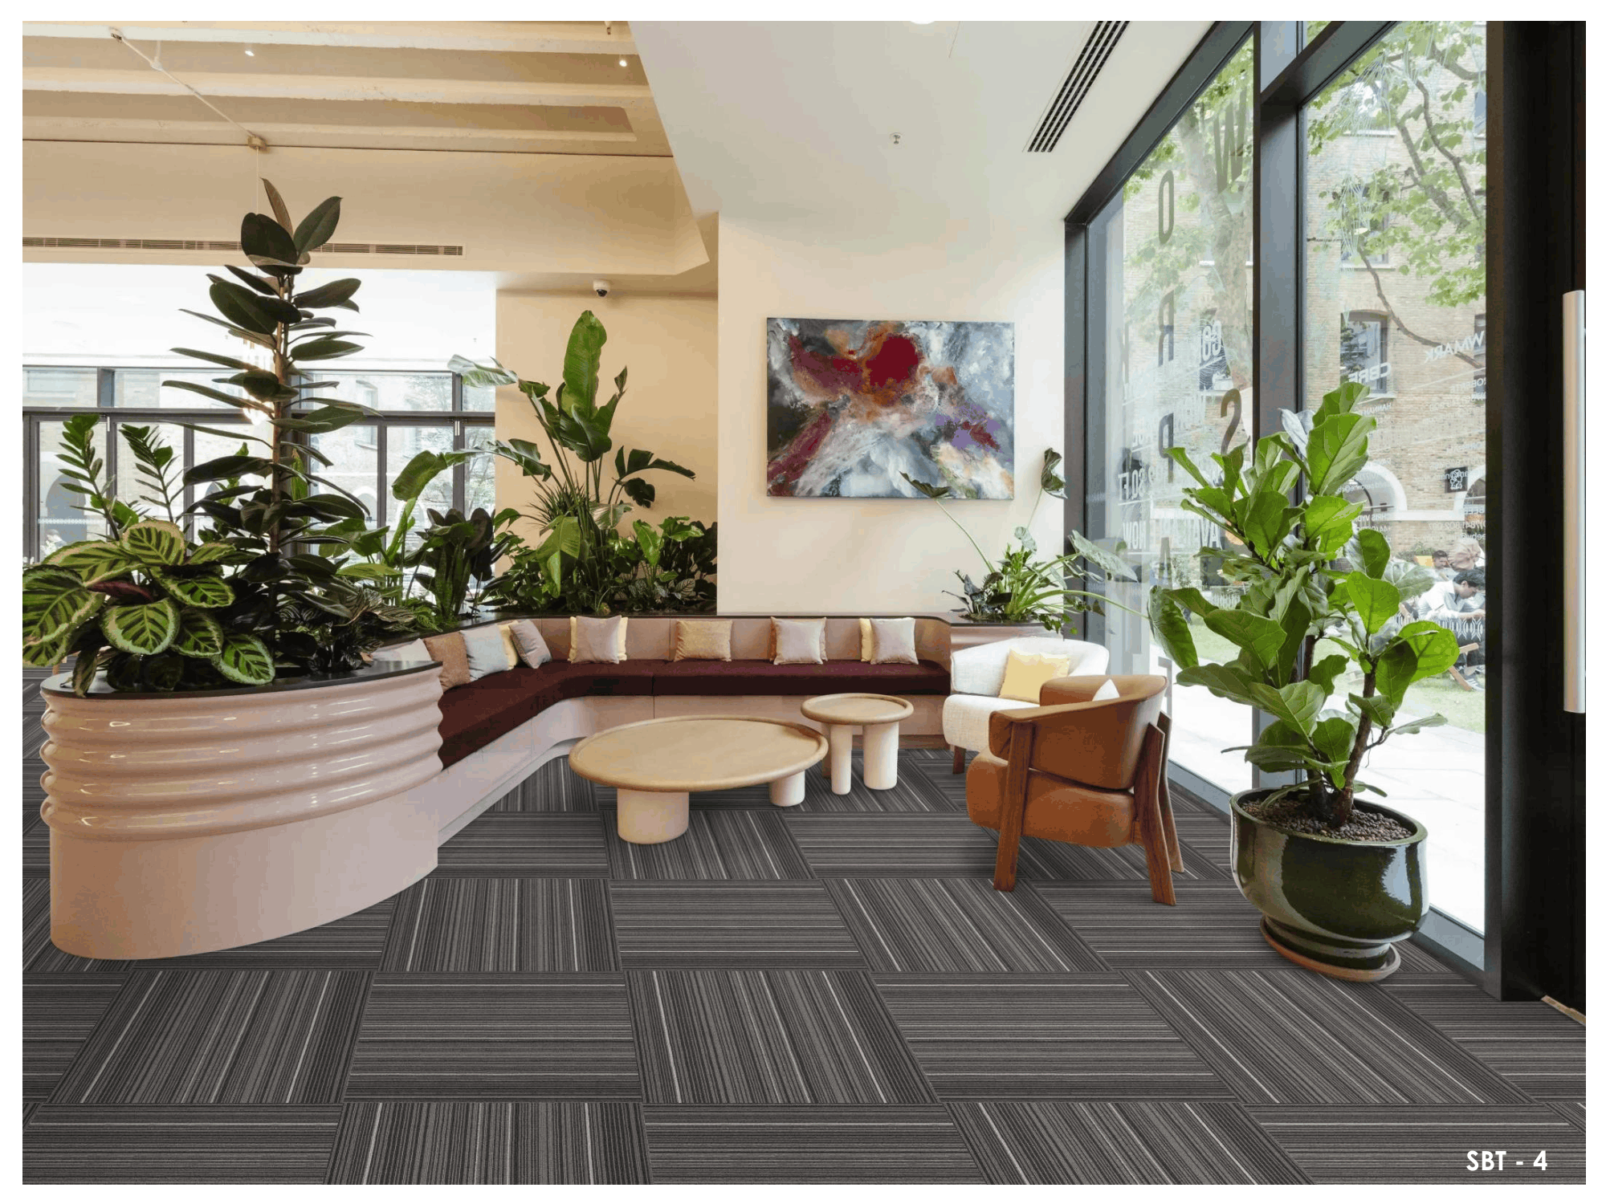
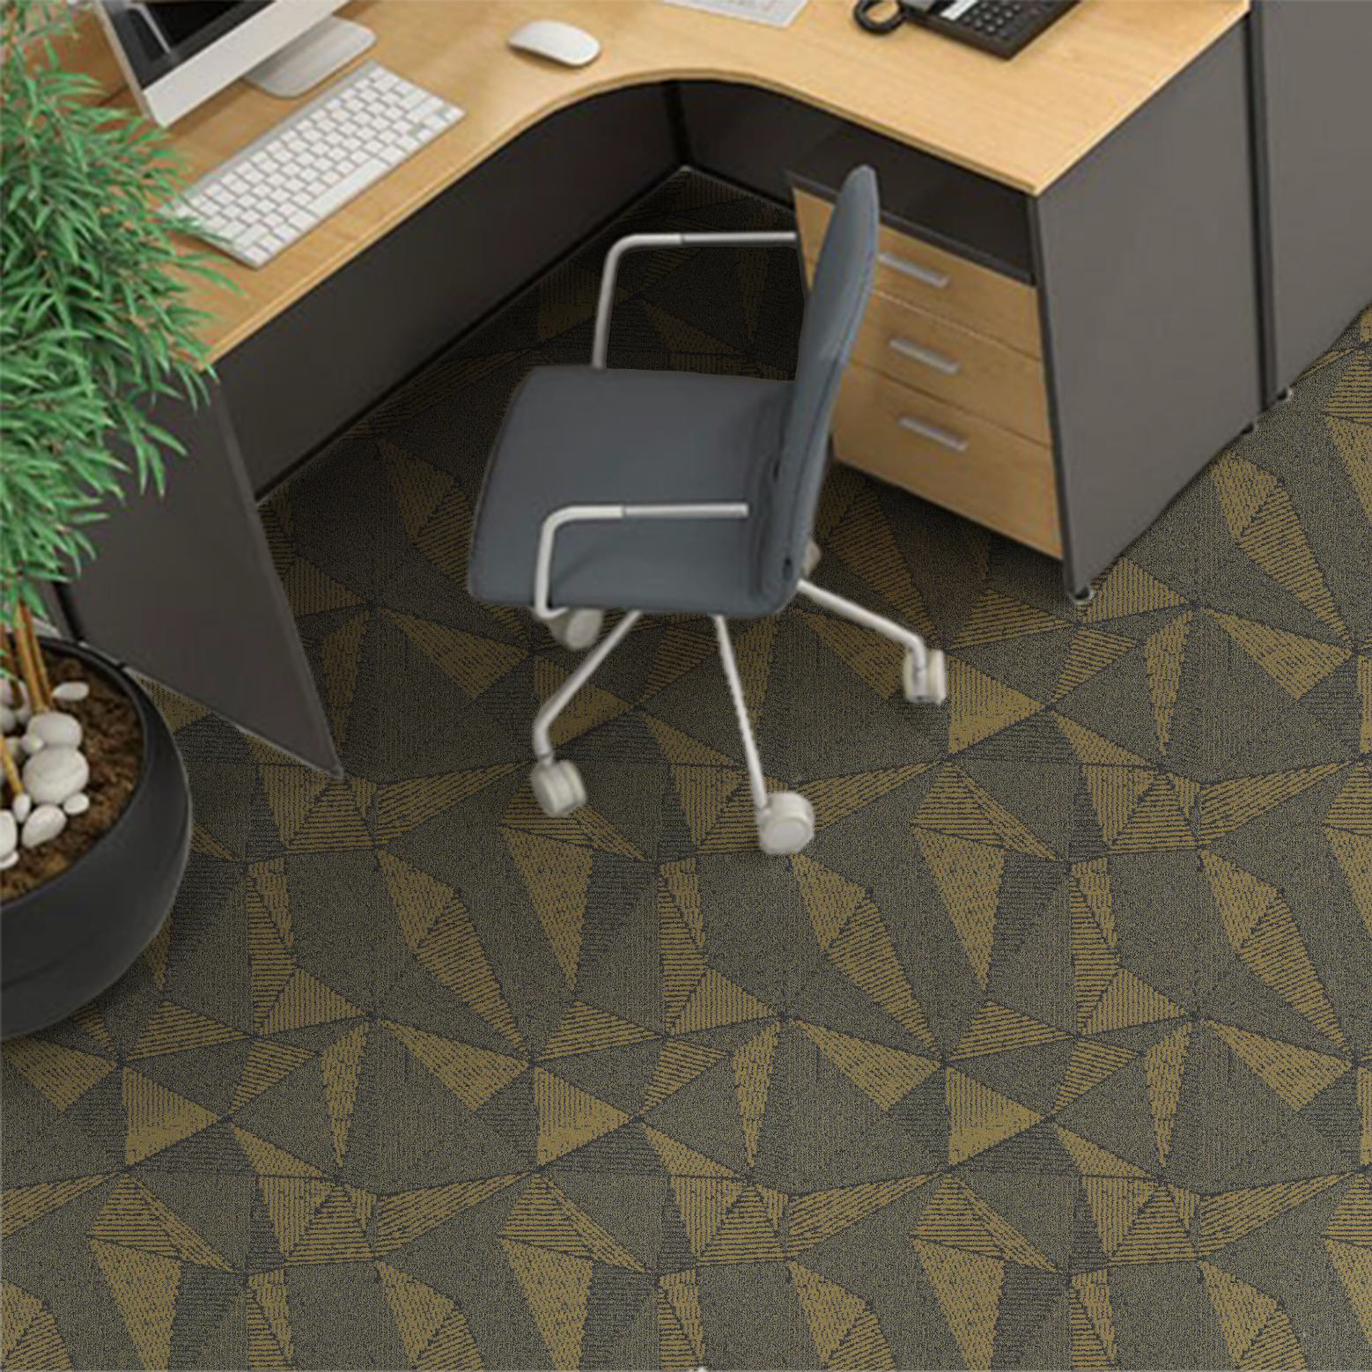
- 2. Soften the floor. Carpet tiles quieten footsteps, chair castors and dropped objects across the entire floor at once.
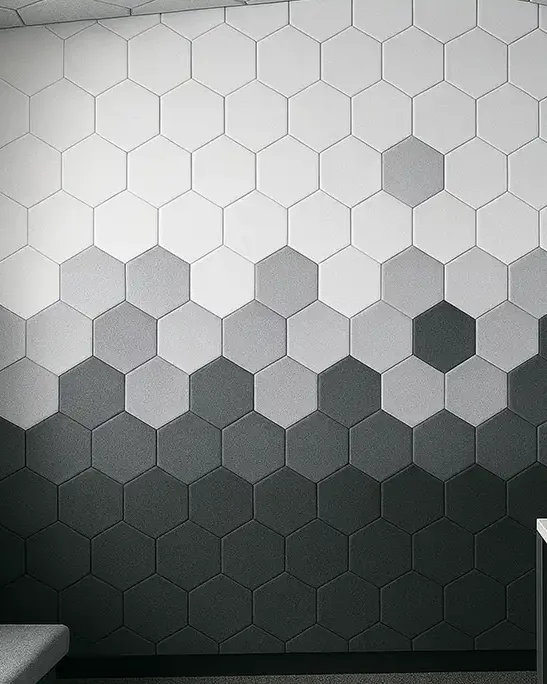
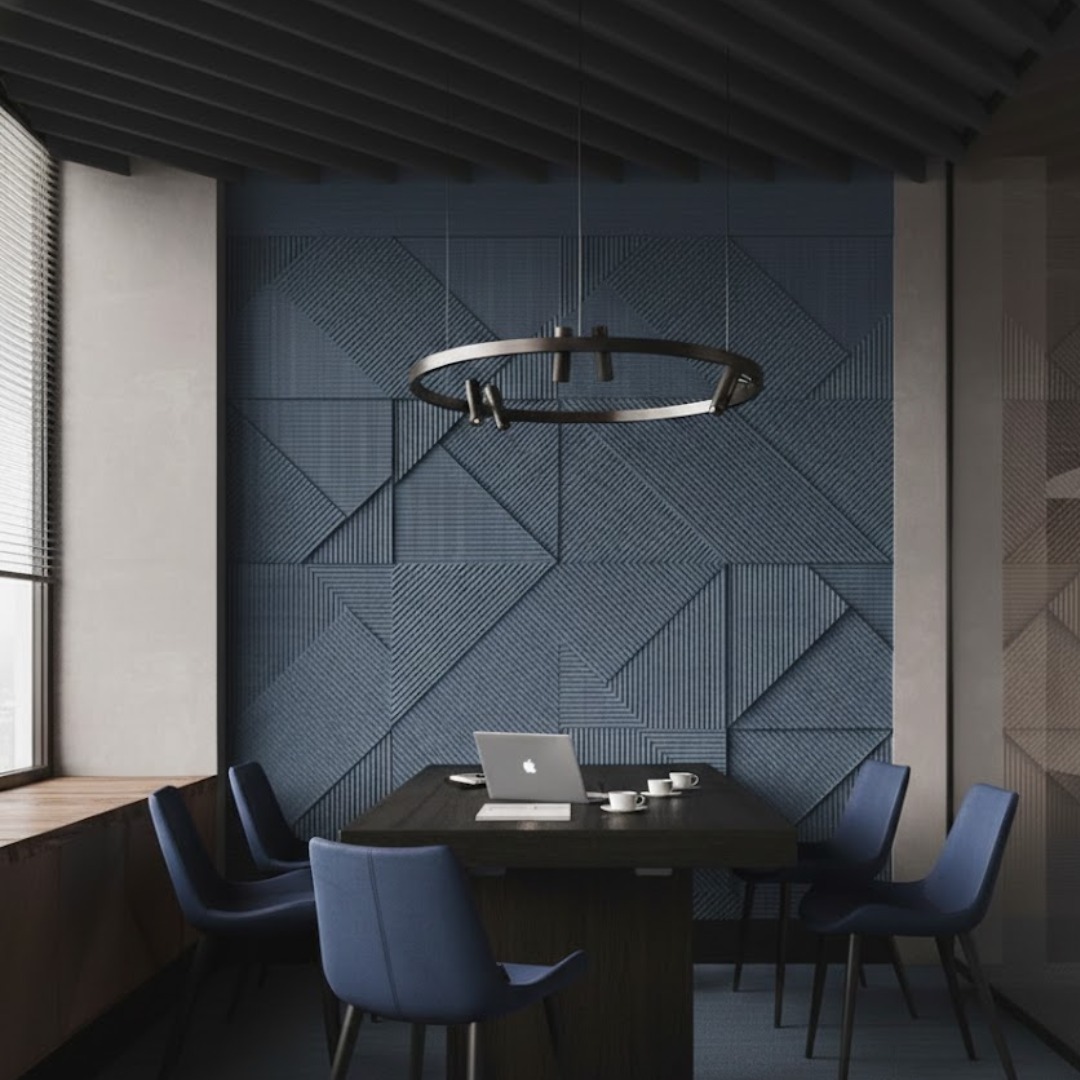
- 3. Treat the walls people face. Panels on end walls, behind banks of desks and opposite glass break up reflections at seated head height.
- 4. Zone by activity. Put phone-heavy teams together, collaboration near the kitchen and entrance, and focus desks in the quietest corner.
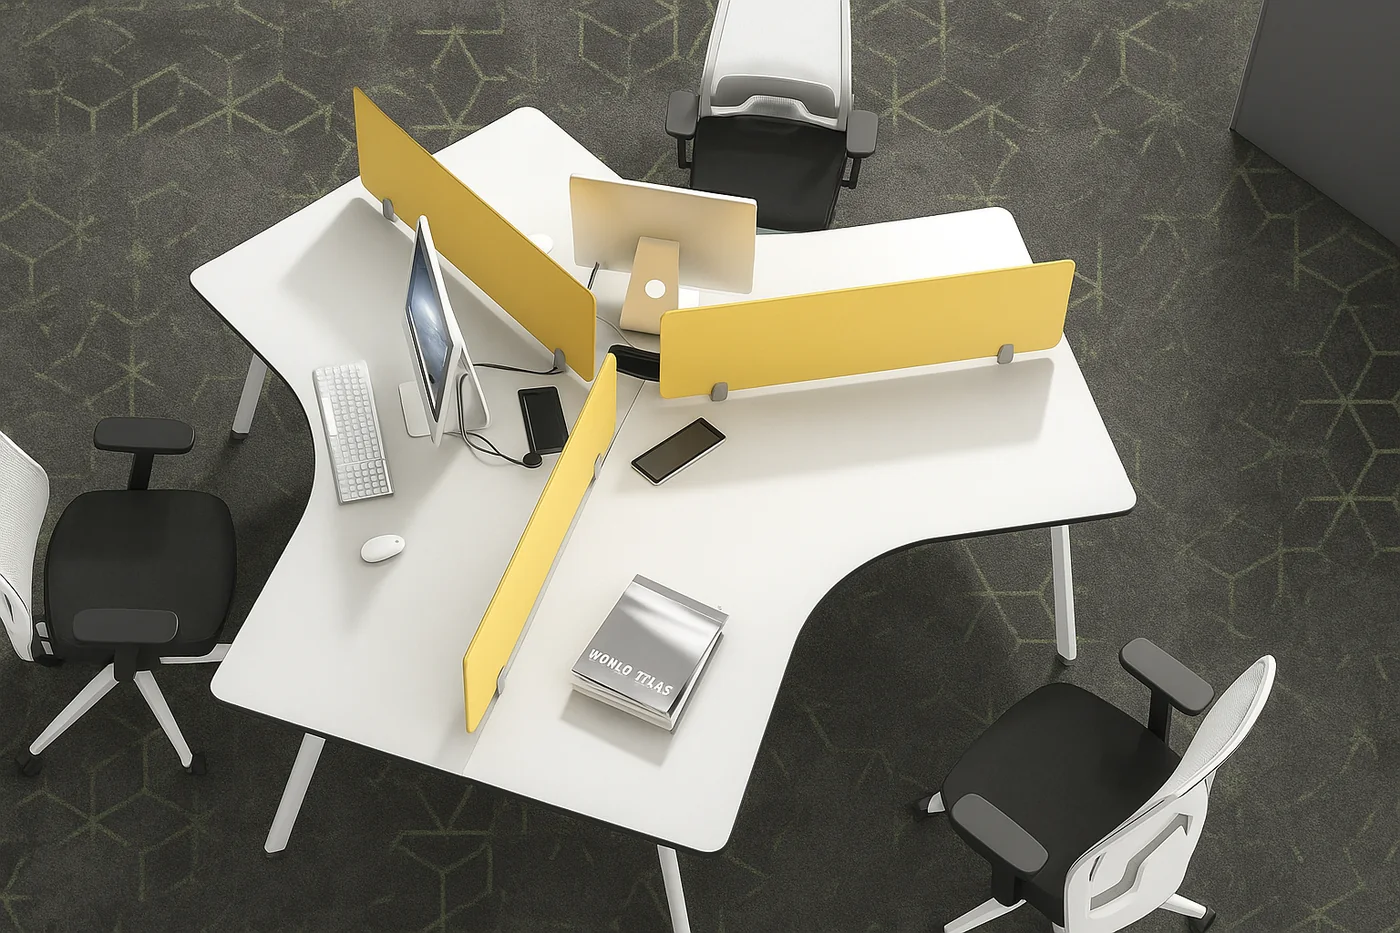
- 5. Add screens between desks. Desk screens block the direct path between neighbours. Alone they achieve little; with a treated ceiling they work well.
- 6. Fix meeting rooms and booths. Glass boxes ring inside. Absorption on their solid walls lowers the level within, so less spills out when the door opens.
- 7. Change the plan. If quiet teams still sit beside the busiest zone, move them, or build enclosed rooms, each with its own absorption.
Baffles or clouds: what should go on an office ceiling?
Baffles suit high or exposed ceilings; clouds suit lower ones. Baffles hang vertically in rows, so they add a lot of absorbent surface without hiding ducts, lights and sprinklers, which is why they are common under exposed slabs. Clouds hang flat, a little below the ceiling, and work well over a specific zone such as a collaboration table or a reception desk. Both are available in the GAIA acoustic range.
Plan the ceiling with the building services from the start. Lights, sprinklers and air outlets need clear space between baffles, and a coordinated ceiling drawing avoids moving things on site.
Where do acoustic panels work best in an office?
In four places: the end walls of long desk runs, the wall behind each bank of desks, the solid walls of meeting rooms, and the inside of phone booths, where a hard box makes every call sound hollow. Where absorption really matters, stand the panels off the wall; our guide to mounting panels on an air gap shows the difference that makes and how to plan sockets around it.
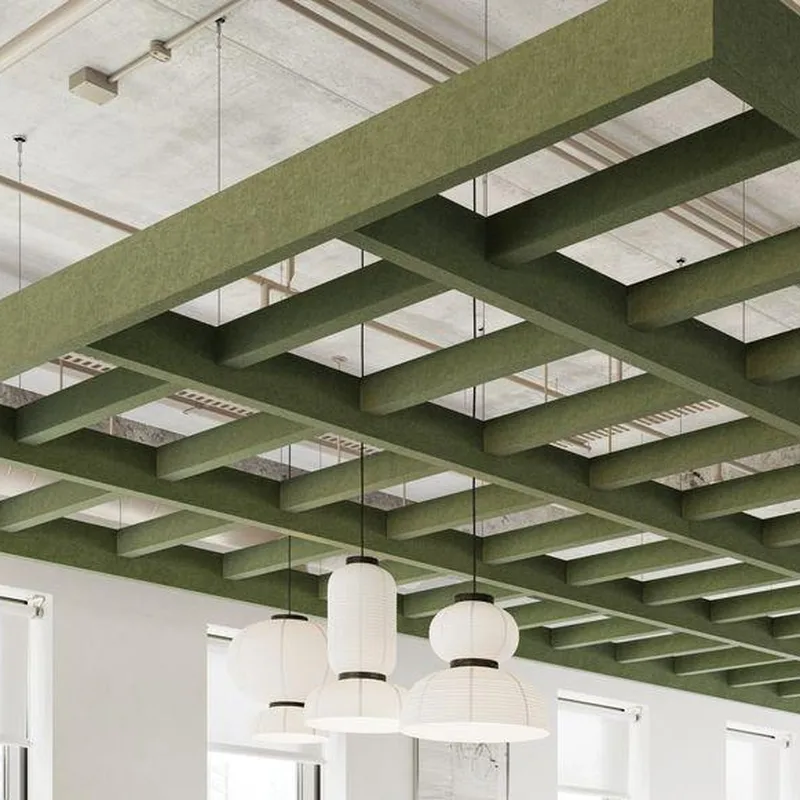


GAIA acoustic ceiling options styled overhead: a grid under an exposed slab, clouds in an atrium and a baffle above lounge seating.
Is carpet worth it in an open-plan office?
Yes, because it treats the whole floor plate in one go, and no other single change covers as much area. GAIA carpet tiles also help with zoning: a change of colour or pattern marks the boundary between a busy zone and a quiet one without a sign. For the full comparison with a hard floor, see carpet tiles or vinyl for offices.
How do you zone an open-plan office for noise?
Arrange the floor from loud to quiet. Reception, the kitchen, collaboration tables and informal meeting space belong together, ideally near the entrance. Focus desks go at the far end. Storage walls, meeting rooms and booths make good buffers between the two. Sales, support and other teams that spend the day on calls work best grouped together and away from people doing concentrated work.
Does sound masking help in an open-plan office?
It can, once the room is treated. Masking adds a low, even background sound so that distant speech is harder to follow. On an untreated floor it simply adds to the noise, so it belongs after absorption, not instead of it.
What helps us plan your office
- a floor plan marking desks, meeting rooms and the kitchen;
- the ceiling type and height, with photographs;
- the existing floor, wall and glazing finishes;
- where people say it is loudest, and at what times of day.
Our team will suggest the mix of ceiling baffles or clouds, wall panels and carpet tiles for each zone.
Office noise questions
Can acoustic panels carry our brand?
Yes. GAIA printed panels can carry your artwork or logo, so a wall can mark out a team area and absorb sound at the same time. Our article on printed acoustic feature walls covers artwork and lighting.
Can acoustic panels go on a glass wall?
Usually not directly. In glass-walled rooms, treat the solid walls, the ceiling and the floor, or use frame-mounted panels near the glass.
Calmer floors, clearer calls
Share your office plan
Show GAIA by Sanson Floorings your plan and where it gets loudest, and we will propose ceiling, wall and floor treatment zone by zone.