Should Acoustic Panels Have an Air Gap? NRC, Depth and Wall Lights
An air gap roughly triples what a PET panel absorbs. It also moves every light, switch and socket on the wall, so plan it first.
GAIA by Sanson Floorings · New Delhi ·
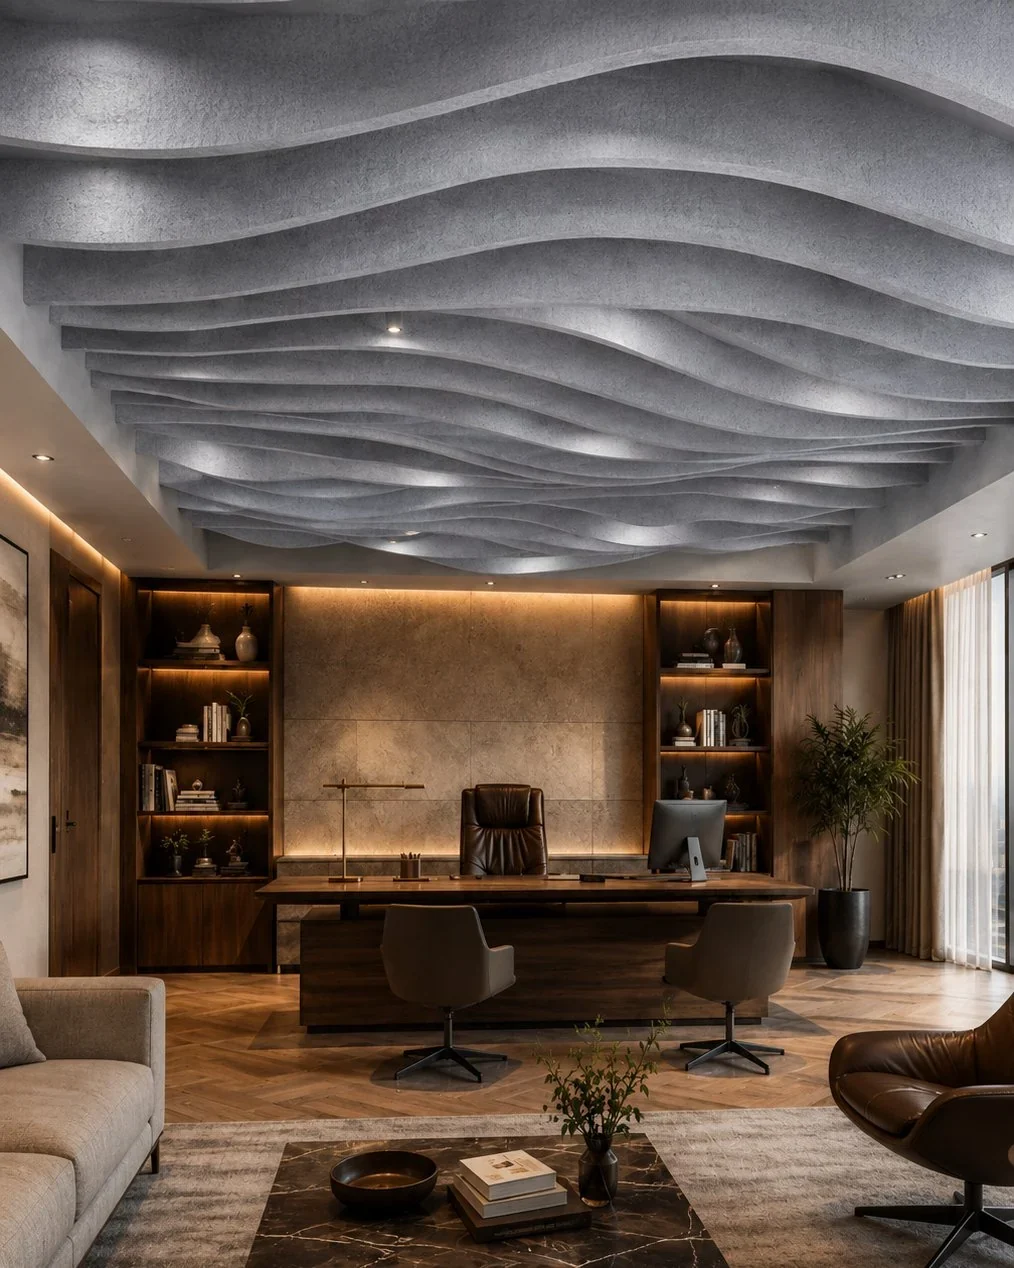
Yes, if the room needs real sound absorption. Fixed flat against a wall, a GAIA PET acoustic panel achieves NRC 0.3. Mounted with an air gap behind it, the same panel reaches NRC 0.85–0.90, close to three times the absorption. The gap adds depth to the wall, so lights, switches and sockets must be planned around it.
The air gap is the single biggest decision in a panelled wall, and the one most often left until the electrician turns up. Settle it before a single panel is cut and the wall comes together cleanly. Leave it late and every sconce, switch and cable becomes a site problem.
Why do acoustic panels work better with an air gap?
PET acoustic panels are porous absorbers. Sound is air moving back and forth, and as that moving air is dragged through the panel's fibres, a small part of its energy turns into heat. Right against a hard wall the air barely moves, because the wall stops it. A little way out from the wall it moves much more, especially at lower frequencies. Standing the panel off the wall puts its fibres where the air is actually moving, so the same panel absorbs far more.
The NRC figures for our PET panels are certified to ASTM C423, the standard laboratory method for measuring sound absorption. NRC, the noise reduction coefficient, is the average share of sound a surface absorbs across the main speech frequencies: 0.3 means about 30 per cent, 0.9 about 90 per cent.
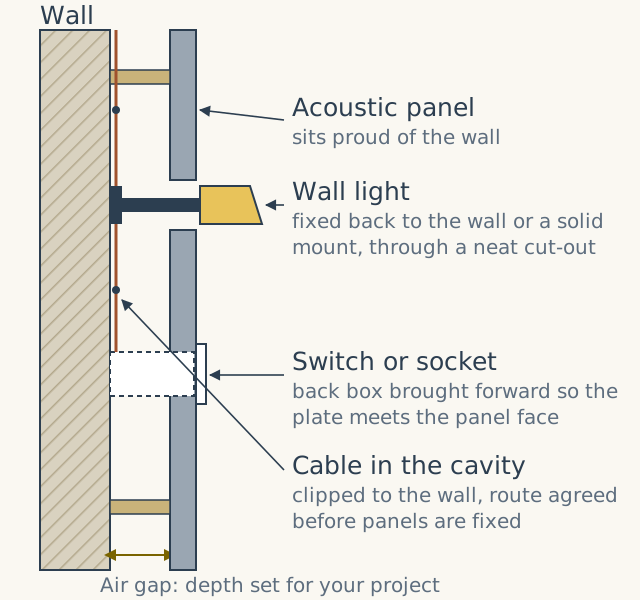
How deep should the air gap be?
It depends on the panel thickness and on the sound you are trying to control. As a rule, a deeper cavity extends absorption further into the lower frequencies, such as the boom of a crowded restaurant or a large boardroom, while a shallow one mainly helps with higher, sharper sounds. Our team will specify the gap depth and fixing for your room, and that number, added to the panel thickness, gives the finished depth of the wall. It is the figure the lighting and electrical plan needs to work from.
What are GAIA PET acoustic panels made of?
GAIA PET Acoustic Wall and Ceiling Panels are made from recycled polyester fibres, bonded with heat rather than chemicals, and designed for wall cladding, ceilings and interior panelling.
- Thickness: 9, 12, 18 or 24 mm.
- Standard sheet: 1220 × 2440 mm, at 1650 GSM in 9 mm and 2250 GSM in 12 mm, with other GSM options made to order.
- Sound absorption: NRC 0.3 fixed directly, NRC 0.85–0.90 with an air gap.
- Certification: GreenPro certified, made at our Hyderabad facility.
How do you plan wall lights around an air gap?
There are two sound ways to handle a wall light on a panelled wall, and one to avoid.
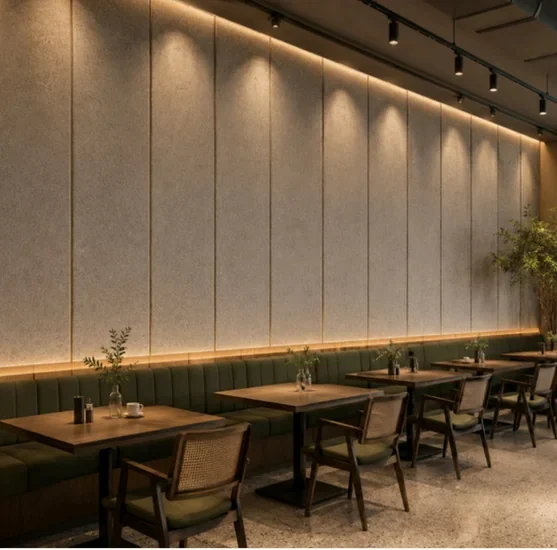
- Keep the light off the panel. Stop the panelling short of the fitting, or run the lighting as a band above or below the panelled zone, as in the restaurant above. Nothing has to pass through the panel, and the acoustic surface stays continuous.
- Fix the light back to the wall, through the panel. The fitting mounts to the wall, or to a solid mount inside the cavity, and comes through a neat cut-out. Its projection must allow for the extra depth, so check the fitting's dimensions before ordering it.
- Avoid hanging a fitting on the panel face. A fibre panel is not a structural backing and should not carry the weight of a light.
Fittings that run warm also need a sensible distance from the panel; your lighting supplier can give the clearance for each one. If the panels are printed, how the light falls matters as much as where the fitting sits, which we cover in how to light a printed acoustic feature wall.
What happens to switches and sockets?
A switch or socket that sat flush with the old wall ends up recessed behind the new panel face. The fix is simple when it is planned: bring the back box forward with an extension or a new mounting, so the plate finishes against the panel. Mark every switch, socket and data point on the wall elevation before sheets are cut, measure the cut-outs from a fixed reference point, and leave the electrician room to work.
Can cables run in the air gap?
Yes, and it can be a tidy place for them, provided the routes are agreed before the panels go up. Keep cables fixed to the wall rather than resting against the back of the panel, and leave access wherever there is a junction or a driver that may need attention later. All wiring should follow your electrician's specification and local regulations.
Does the same apply to acoustic ceilings?
It does. Ceiling panels are often suspended or fixed off the slab, which gives them a cavity of their own. Downlights, sprinklers, speakers and air-conditioning diffusers either need cut-outs or should sit between the panels. A reflected ceiling plan that shows panels and services together is the easiest way to catch a clash before it happens on site.
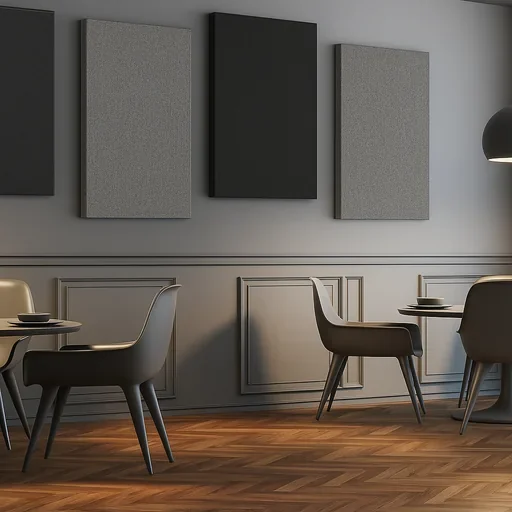
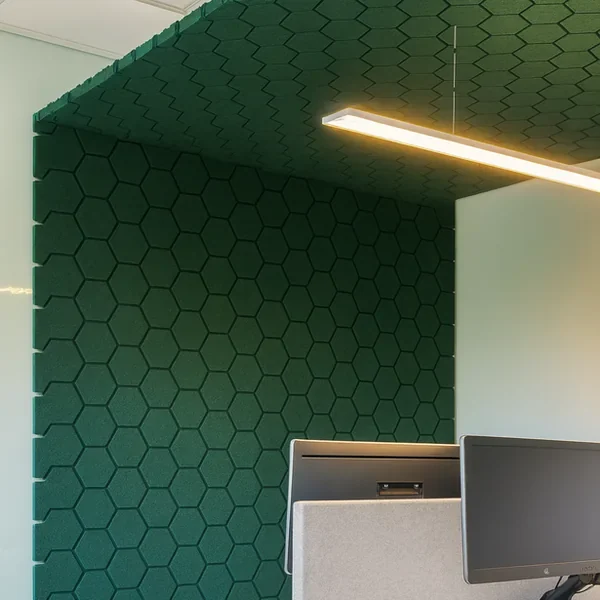
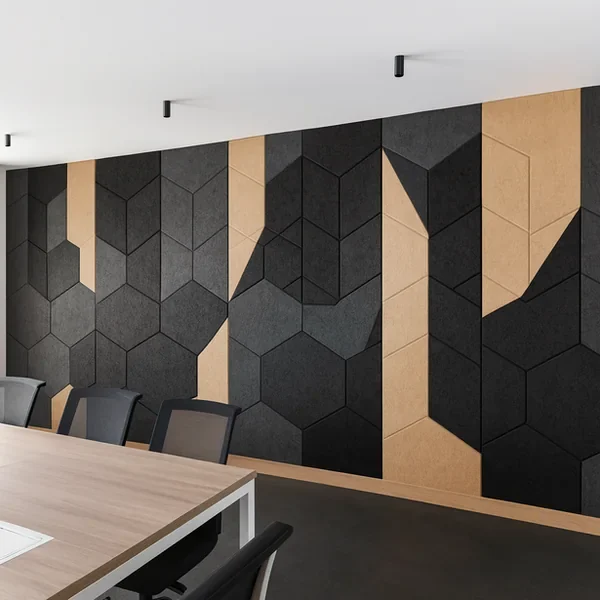
Three ways to keep lighting separate from GAIA acoustic panels: a pendant, a suspended linear light and ceiling spotlights.
What to send us
- wall elevations with every light fitting, switch, socket and data point marked;
- technical details for the light fittings, including dimensions and weight;
- a reflected ceiling plan, if ceiling panels are involved;
- what the room is used for and what the main noise problem is.
With that, our team will advise on thickness, gap depth, layout and cut-outs while your electrician plans in parallel. You can see panels, baffles and clouds across the GAIA acoustic panel range in the meantime.
Questions that come up often
Should acoustic panels have an air gap?
Where absorption matters, yes. GAIA PET acoustic panels achieve NRC 0.3 fixed directly to the wall and NRC 0.85–0.90 with an air gap behind them.
How deep should the air gap be?
It depends on the panel thickness and the sound you need to control. Deeper cavities help more with lower frequencies, so the depth is set room by room.
Can a wall light be fixed directly onto an acoustic panel?
It should not hang on the panel face. Fix the light back to the wall or to a solid mount and bring it through a neat cut-out in the panel.
Mind the gap behind the panel
Share your wall elevations
Send GAIA by Sanson Floorings your wall elevations and lighting points, and we will help you plan the panel thickness, air gap and cut-outs around your lighting.