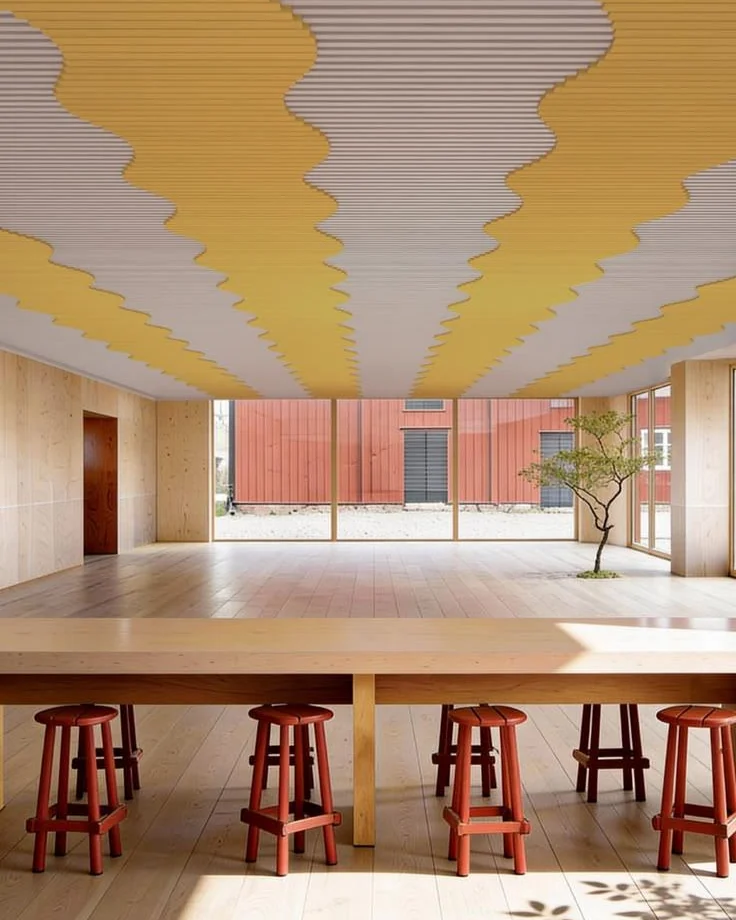
To make a restaurant less noisy, absorb sound above the tables and on the walls around them, starting with the ceiling. A dining room gets loud because hard surfaces return every voice, so guests talk louder to be heard. Breaking that cycle keeps the buzz diners enjoy without the din that sends them home early.
Restaurant interiors in India have moved steadily towards hard, photogenic finishes: exposed ceilings, polished concrete, terrazzo, brick, glass and open kitchens. They look superb on a feed and sound harsh on a busy Saturday night. The problem rarely shows at the opening, when the room is half full. It shows months later, in reviews that mention the food and then the noise, and in tables that leave after one course.
Restaurant noise at a glance
- Noise feeds on itself: the louder the room, the louder everyone talks.
- The ceiling comes first: it is the largest hard surface above the tables.
- Treat the walls diners face: especially above banquettes and in booths.
- Soften what you can underfoot: carpet in dining areas, a hard floor near the kitchen.
- Do not aim for silence: a little liveliness makes a room feel busy and welcoming.
Why do restaurants get so loud?
Because every conversation competes with the reflections of every other one. Speakers unconsciously raise their voices as background noise rises, an effect known as the Lombard effect, so a room of hard surfaces escalates as it fills. A University of Illinois study presented to the Acoustical Society of America found that participants began to be disturbed at about 52 dB(A), that their reported willingness to spend time and money in a restaurant fell as noise rose, and that background levels should stay below 50 to 55 dB(A). The study's summary is worth reading before a fit-out.
Music, an open kitchen, a coffee machine and clattering cutlery all add to the same total, and none of them is softened by a stone floor or a glass shopfront.
Where should acoustic treatment go in a restaurant?
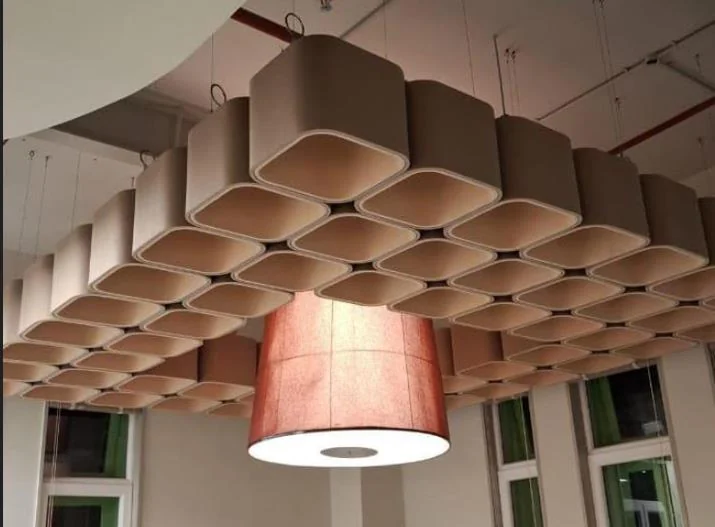
Overhead first, then on the walls at seated head height. Under an exposed slab, rows of baffles or a field of clouds above the dining area take out the reflections that carry across the room, and they can be planned around ducts, sprinklers and lights. Where the ceiling is lower, clouds over each cluster of tables work well and can be shaped to follow the furniture plan. On the walls, the areas above banquettes and the inside of booths do the most good, because they sit right beside the people talking.
Restaurant acoustic plan: room by room
- Main dining room: ceiling baffles or clouds over most of the seating; panels on the long walls between seated and standing head height.
- Banquettes and booths: acoustic panels on the wall behind and above the seat back.
- Bar: absorption over the counter, where standing guests talk loudest.
- Open kitchen: treatment on the ceiling in front of the pass, so kitchen noise does not spread into the room.
- Private dining room: a treated ceiling and one or two wall panels, so twelve people at one table can hear each other.
- Waiting area: a soft floor and seating, so the entrance does not echo when the door opens.
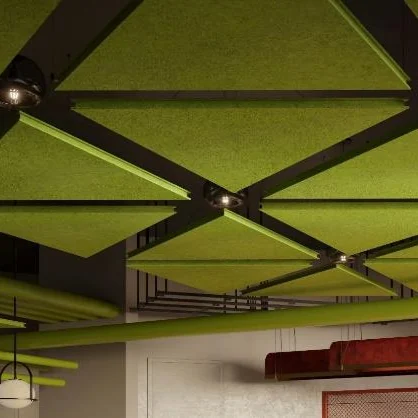
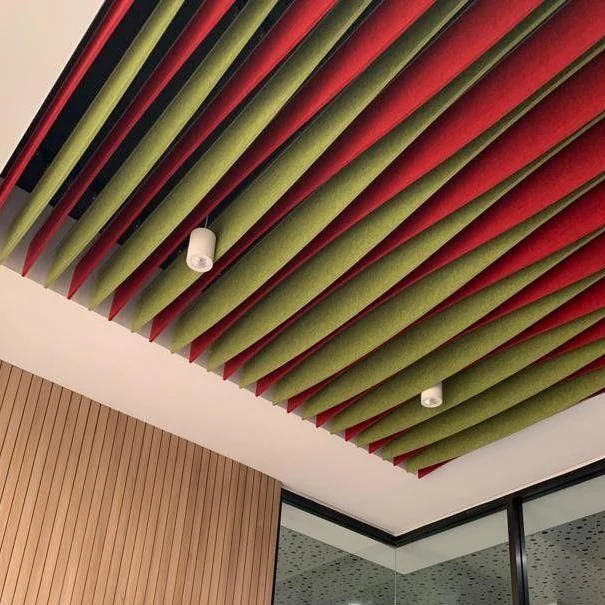

Three GAIA ceiling treatments in strong colours: overhead absorption can be the design statement as well as the fix.
Can acoustic panels match a restaurant's interior?
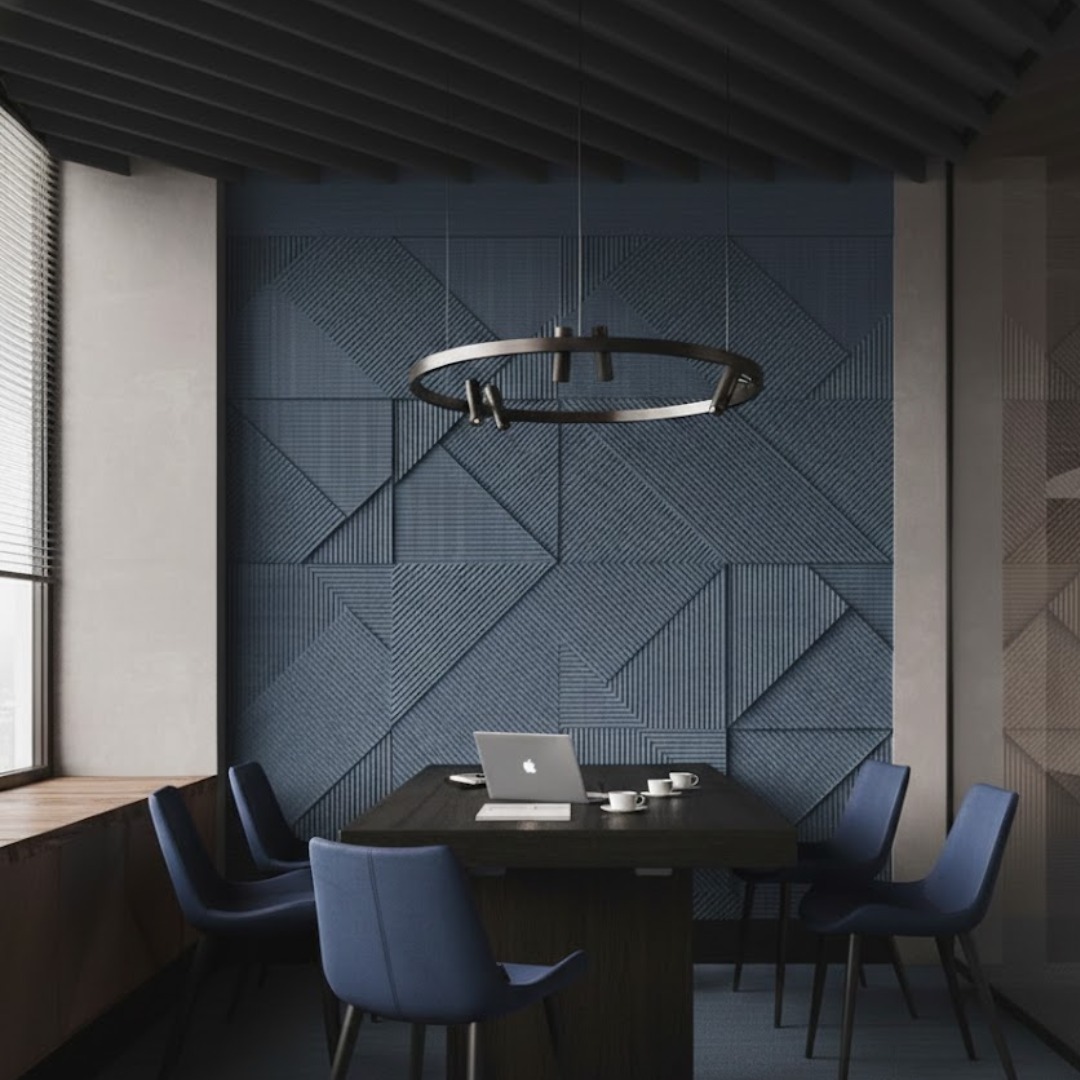
Yes, and they should, because they are on show every service. GAIA PET panels come in a wide choice of colours, with grooved surfaces or with the restaurant's own illustration, logo or menu art printed on, and still absorb sound. Ceiling baffles and clouds come in shapes and colours that can become the room's main feature. Our article on printed acoustic panels explains how artwork is reproduced, and every finish can be browsed in the GAIA acoustic collection.
Should a restaurant have carpet?
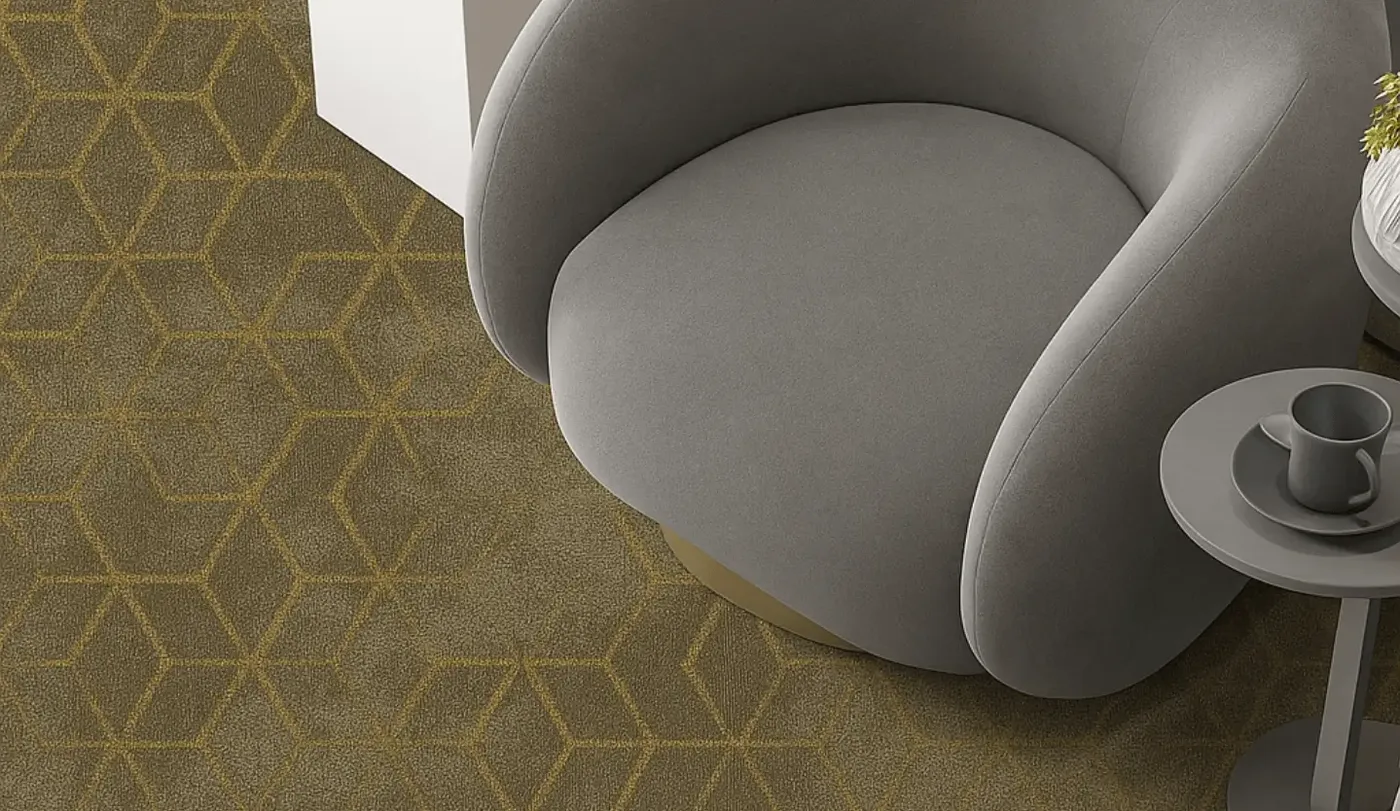
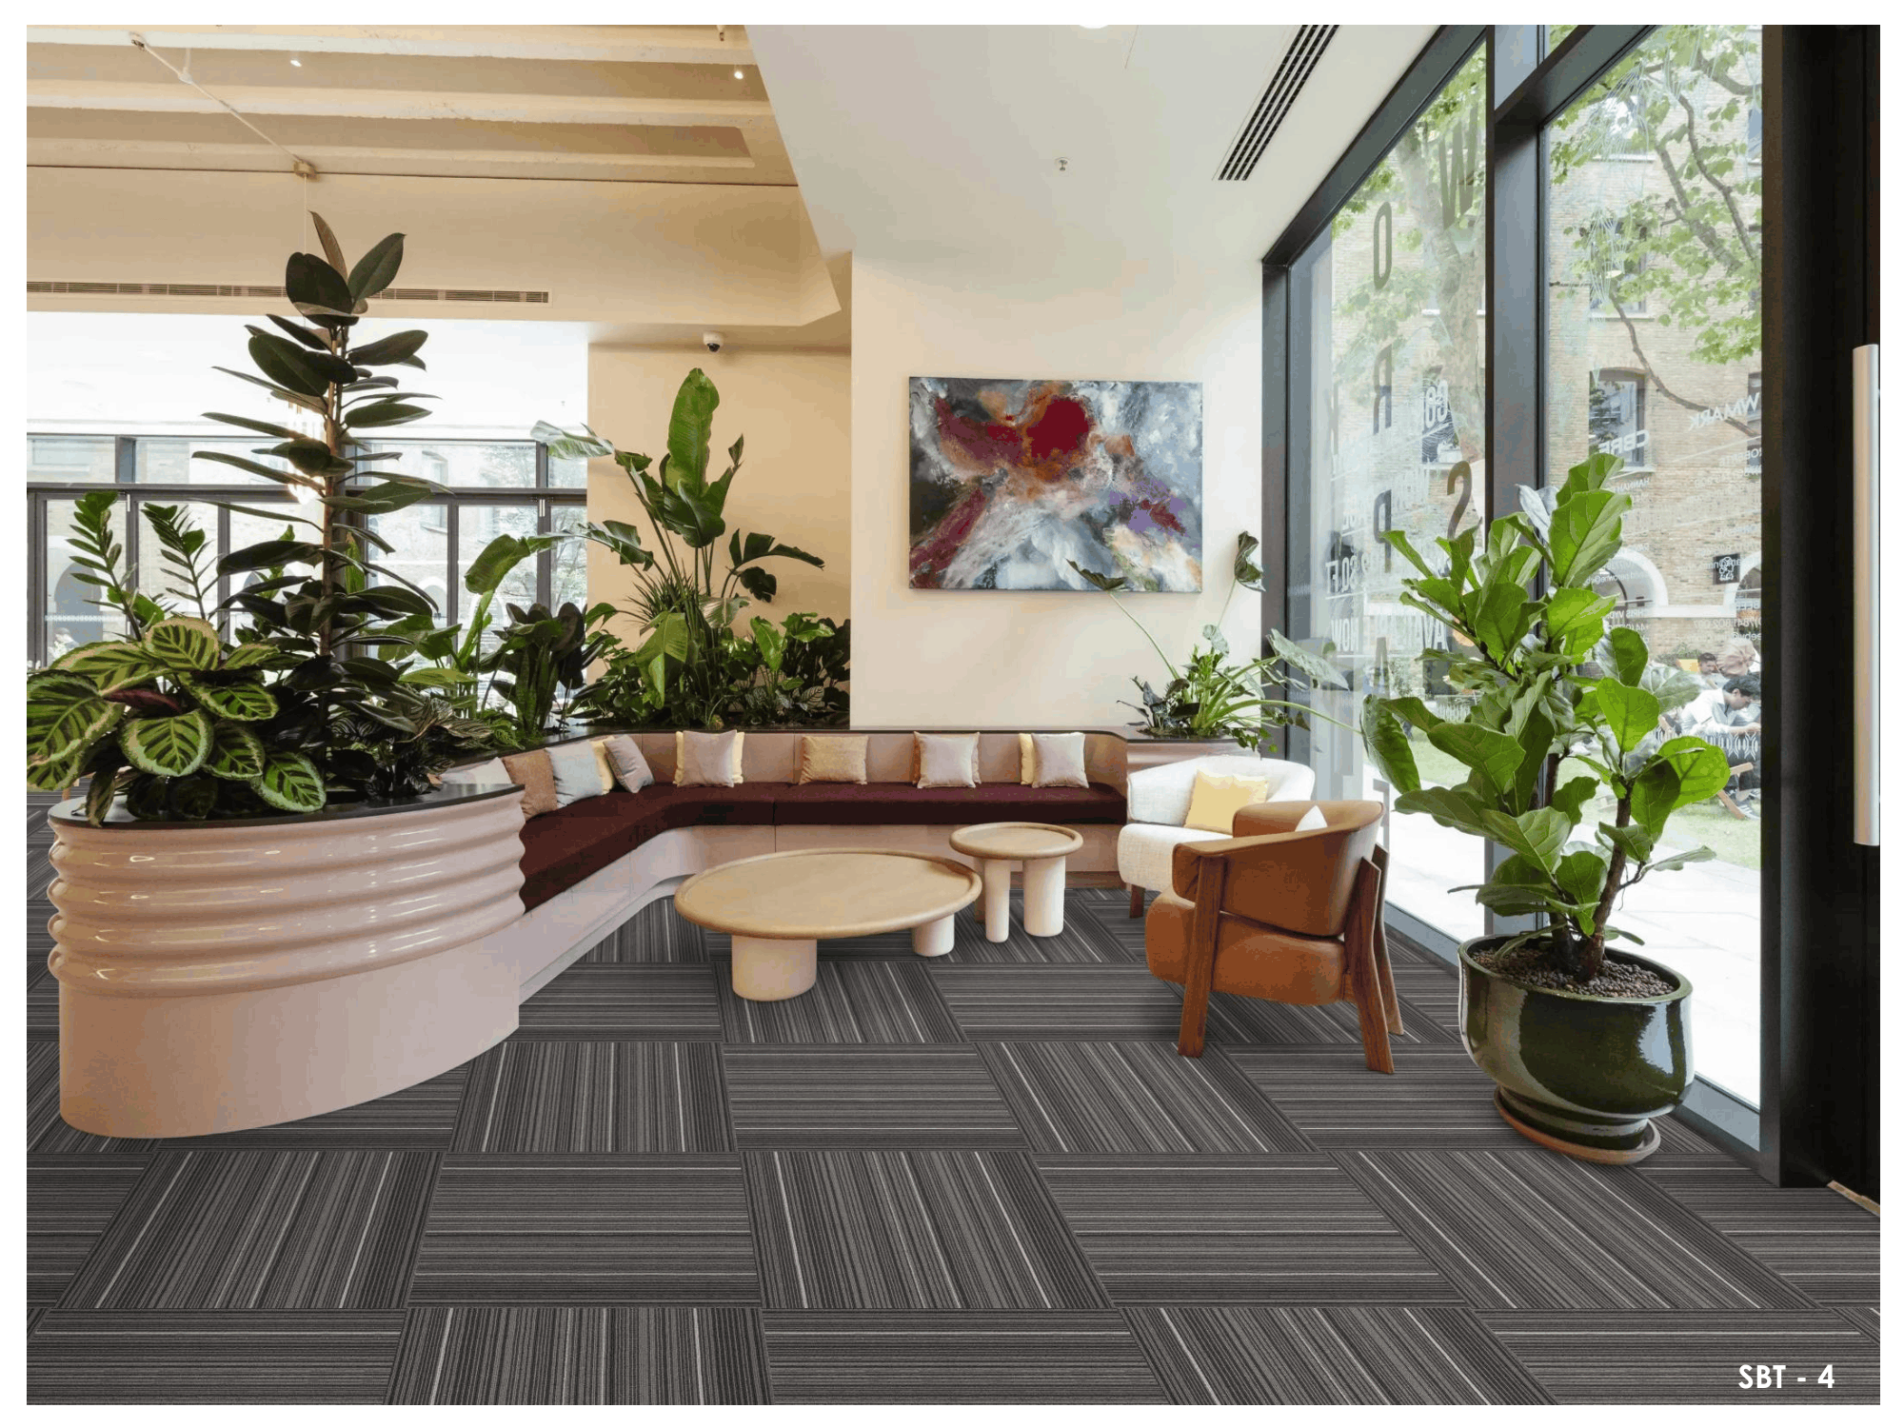
In the dining area of a fine-dining room, a lounge or a hotel restaurant, yes: carpet takes out chair scrapes and footsteps and makes the room feel more comfortable. Casual restaurants and cafés with heavy spills usually keep a hard floor and rely on the ceiling and walls for absorption. A common compromise is carpet under the tables and a hard floor along service routes and around the kitchen door. Banquet halls are a different case; see how hotels use broadloom in banquet halls and corridors.
How quiet should a restaurant be?
Lively, not silent. A room that is too dead feels empty even when it is full, and guests feel overheard. The aim is a room where people at one table can talk at a normal voice and hear each other, while the general hum of the room stays in the background. That usually means treating enough of the ceiling and walls to stop the build-up, then judging the room during a real service before adding more. Our pillar on reducing echo explains why spreading treatment around a room works better than concentrating it.
What else lowers noise in a restaurant?
- Upholstered seating, banquettes and cushions instead of hard chairs throughout.
- Tablecloths or felt pads under table tops, which take out cutlery and plate clatter.
- Background music set for the room as it fills, not for the empty room at opening.
- Coffee machines, glass washers and ice machines placed away from the dining tables.
What to send us
- a layout showing the seating, the bar and the kitchen;
- the ceiling height and type, with photographs;
- what the floor, walls and ceiling are finished in;
- when the room is busiest, and what guests or staff say about the noise.
Our team will propose where ceiling and wall treatment should go, and how it can work with your interior design.
Restaurant acoustics questions
Can acoustic treatment be added to a restaurant that is already open?
Yes. Wall panels and suspended ceiling elements can usually be installed outside service hours, without closing the restaurant.
Do ceiling baffles get in the way of sprinklers and air-conditioning?
Not when they are planned together. Baffles and clouds are set out around sprinklers, lights and air outlets on a coordinated ceiling drawing, so every service keeps working.
Keep the buzz, lose the din
Plan acoustics for your restaurant
Share your floor plan and photographs with GAIA by Sanson Floorings, and we will suggest ceiling and wall treatment that suits your interior.