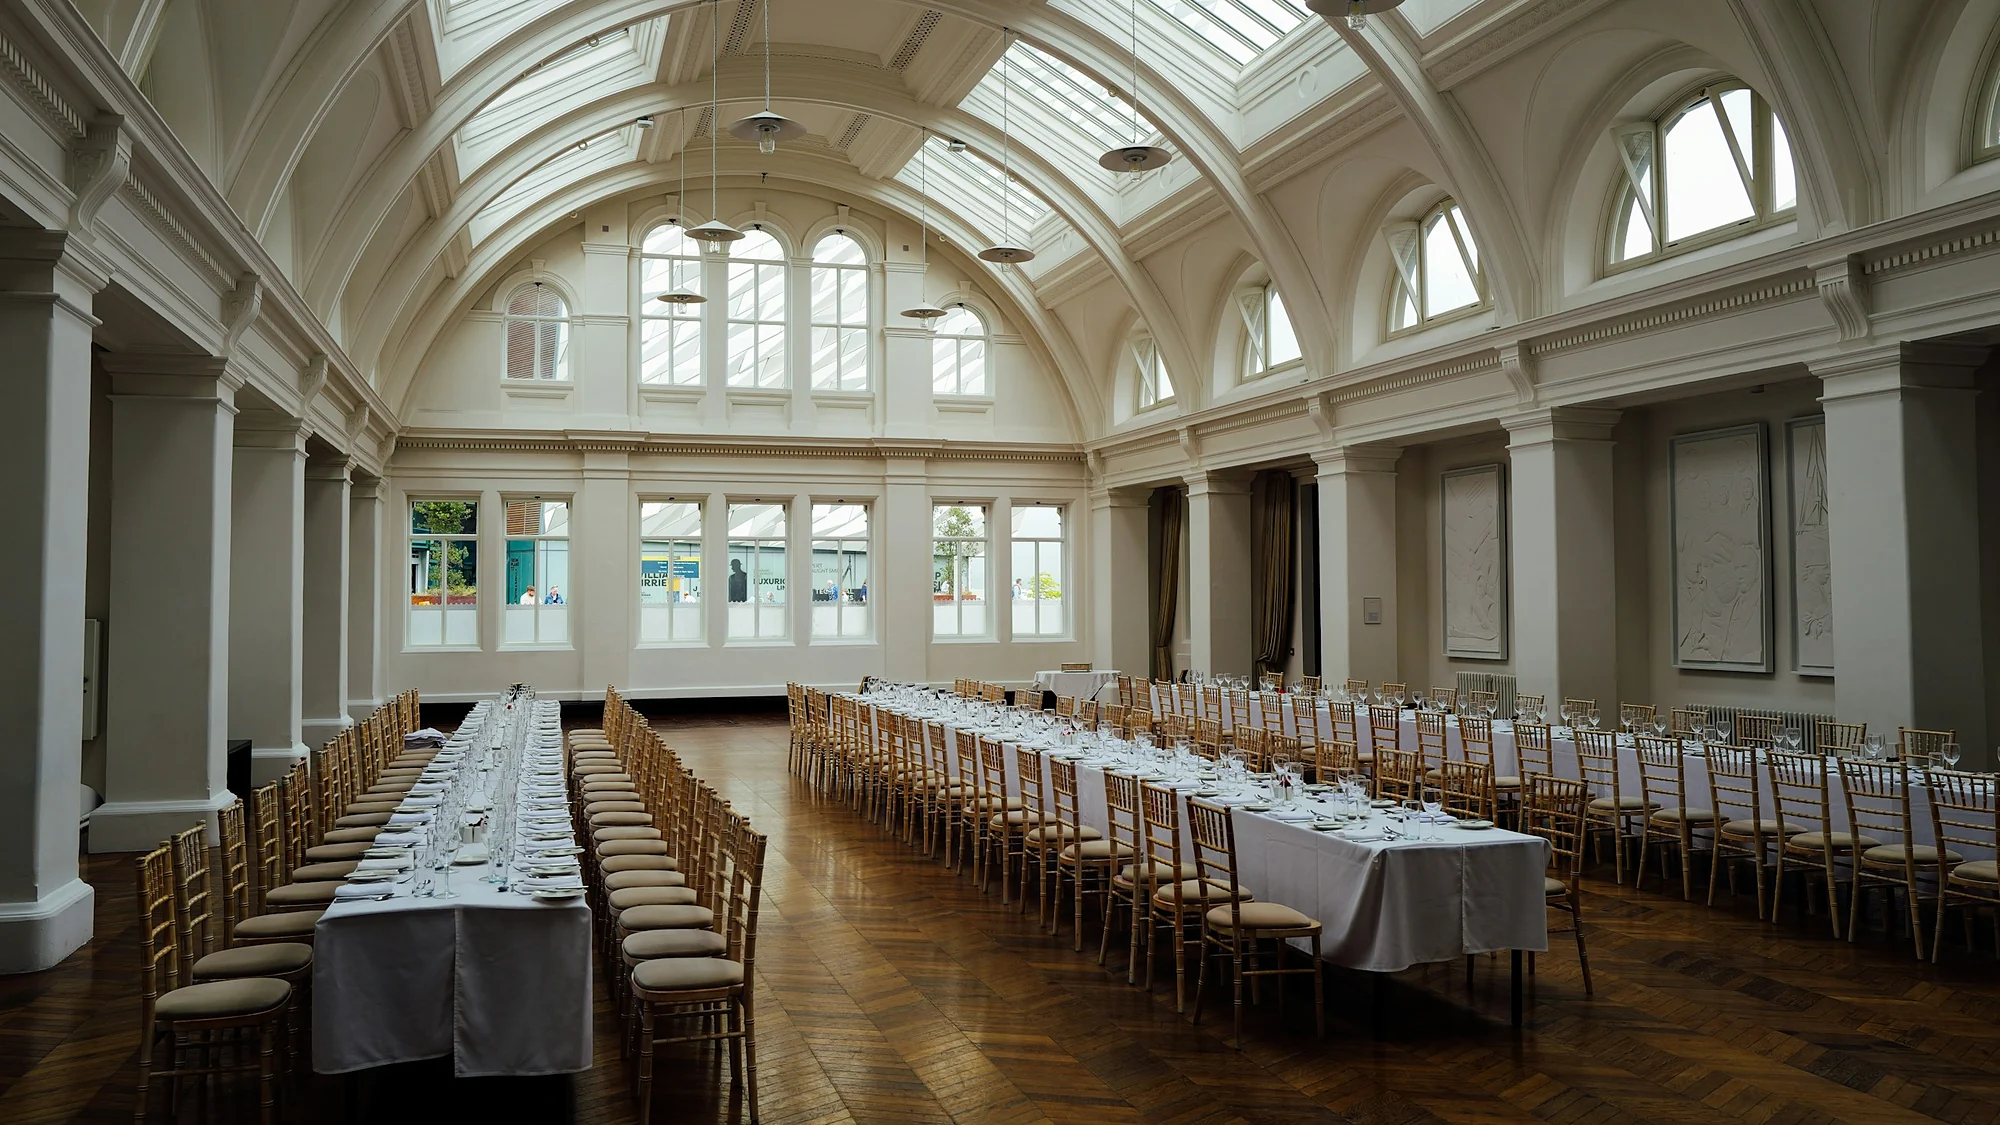
To reduce echo in a hall, add absorption where sound travels furthest: suspended baffles or clouds under a high ceiling, panels on the rear wall, and bands of treatment on long side walls. GAIA by Sanson Floorings makes the ceiling and wall elements; size them by calculation, not by eye.
Banquet and marriage halls, community halls, school assembly halls and indoor sports halls share the same complaint. The speeches are hard to follow, the music turns to mush, and by the end of an event guests are shouting across the table. The building is not faulty: it is simply a very large box of hard surfaces, and large boxes hold on to sound for a long time. The fixes are well understood, and most can be added to an existing hall without closing it for long.
Hall echo at a glance
- Start overhead: no surface in a hall is bigger, and none is used less.
- Stop the slap-back: the wall facing the stage returns sound late and loud.
- Break parallel walls: bands of panels stop sound ringing from side to side.
- Size it properly: big volumes need big areas of absorption.
- Do not rely on the sound system: turning it up excites more of the echo.
Why do halls echo more than smaller rooms?
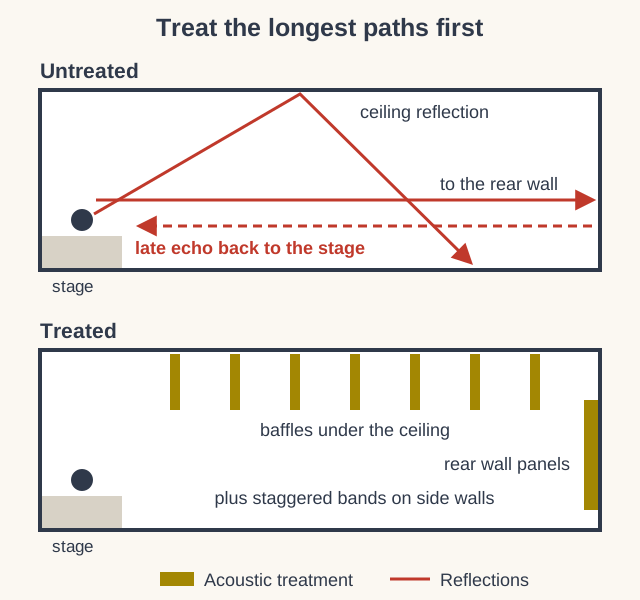
Two reasons: volume and distance. How long sound lingers depends on the room's volume compared with the absorbent area inside it, and a tall hall has a great deal of air for very little soft surface. Distance matters too. When a reflection arrives more than about 50 milliseconds after the direct sound, which means travelling roughly 17 metres further, the ear stops blending it in and hears it as a separate echo. In a long hall, the rear wall alone can do that. The general principles are covered in reducing echo in any room; halls need the same principles applied at a larger scale.
How much reverberation should a hall have?
It depends on what the hall is for. Acoustic design standards such as DIN 18041 set target reverberation times by room use and volume: shorter where speech must be understood, longer where music should sound full, and a separate group for sports halls, where shouted instructions and whistles must carry. In India, IS 2526, the code of practice for the acoustical design of auditoriums and conference halls, sets out the same approach. A hall used for many purposes is normally tuned towards the speech end, because speeches, announcements and ceremonies tend to matter most, and music can always be supported electronically. To estimate the area of absorption a given volume needs, use the method in working out panel quantities.
Which surfaces in a hall need treatment?
On the surfaces that send sound back over the longest paths, which in most halls means:
- The ceiling: baffles or clouds across the main floor area, not just over the stage.
- The rear wall: panels at and above head height to stop sound returning to the stage.
- The side walls: bands of panels, staggered between the two walls so that no hard surface faces another.
- Balcony fronts and bulkheads: often hard, often curved, and good at focusing echoes.
Low-level wall panels behind chairs do relatively little in a full hall, because seated people already absorb there. Treatment above head height works harder.
Baffles or clouds for a high-ceilinged hall?
Baffles hang vertically and absorb on both faces, so they suit exposed roofs, trusses and halls with ducts, sprinklers and lighting that make a flat ceiling impractical. Clouds hang horizontally and suit flat ceilings over seating and dining areas. GAIA makes ceiling clouds, Linear and Wave baffles and an open cell ceiling, and they can be mixed: clouds over the stage and seating, baffles over circulation areas. Spacing, drop and layout should be drawn with lighting and services so the ceiling looks deliberate. The ceiling and wall products sit together in the GAIA acoustic range.
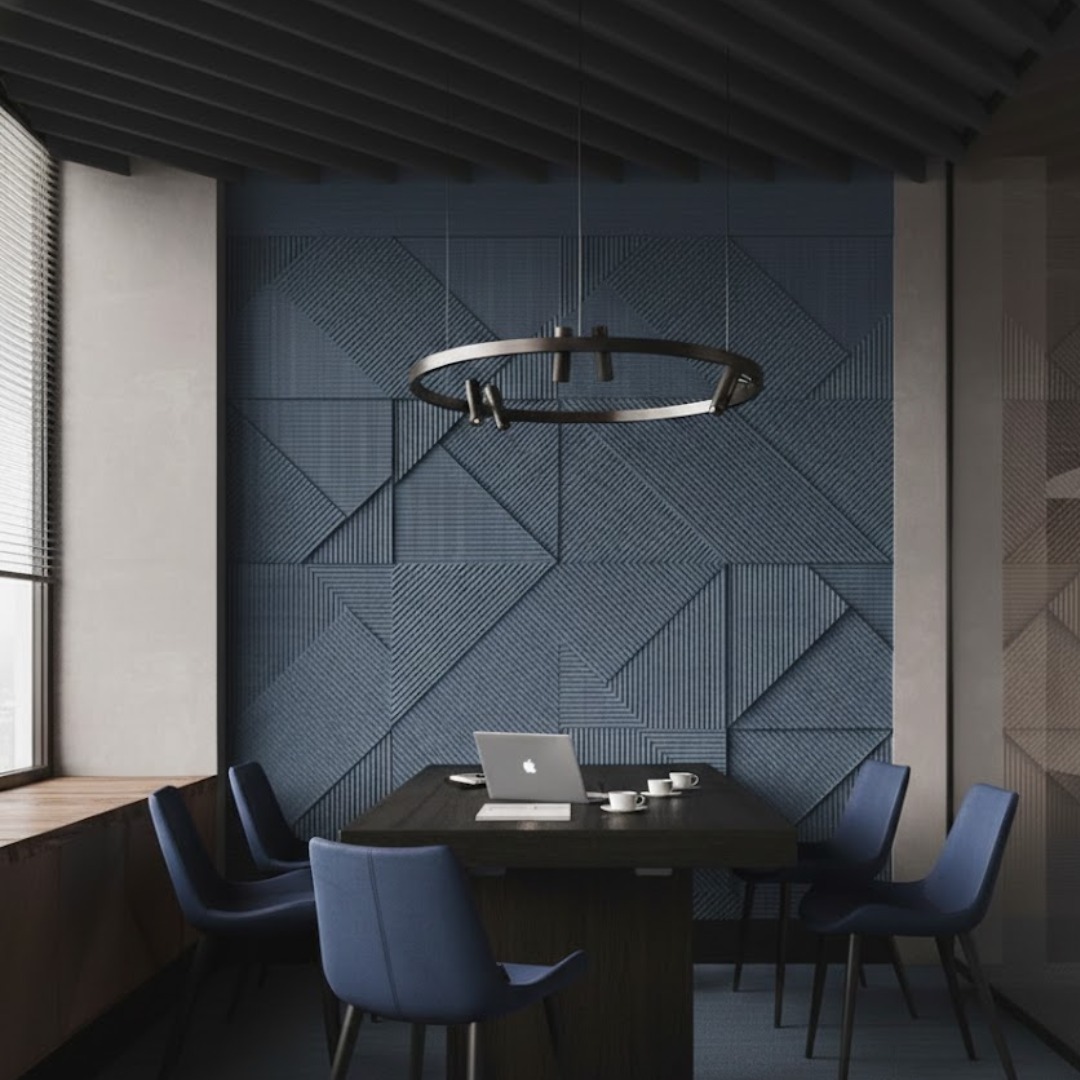
Wall panels need a cavity to work hard. A GAIA PET panel, made at GAIA's plant in Kothur near Hyderabad, reaches NRC 0.85–0.90 fixed on an air gap, which in a large hall can mean the difference between treating one wall and treating three. For halls, 18 or 24 mm boards control the low rumble of a full room better than thin ones, as explained in choosing a panel thickness.

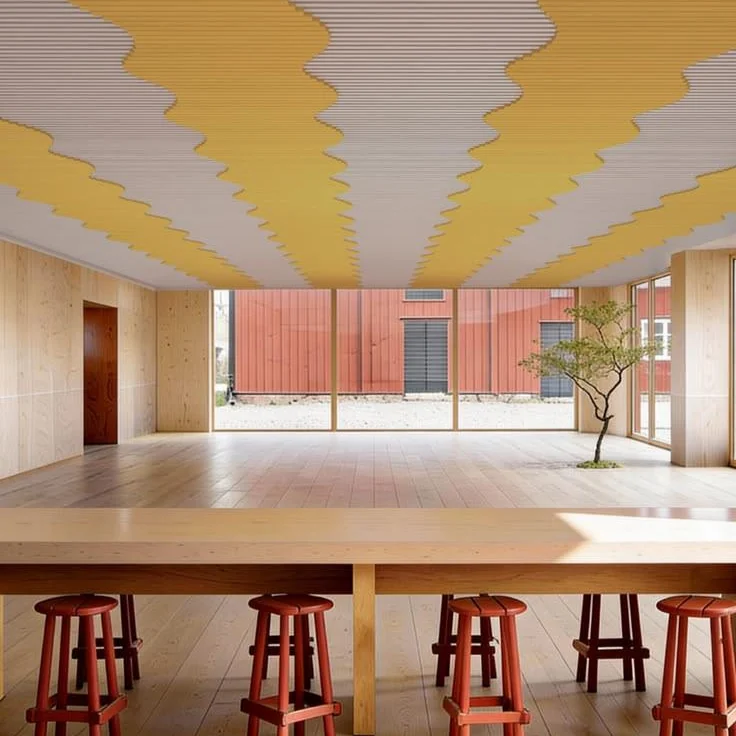
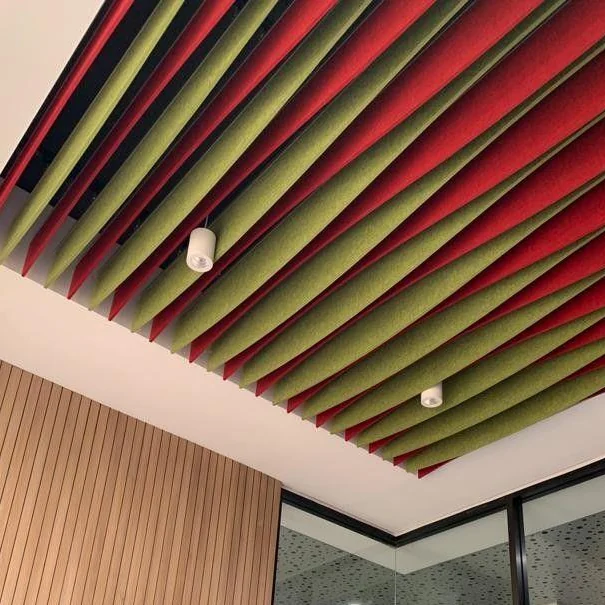
Sculpted ceiling panels, wave ceilings and rows of baffles: large halls are treated from above.
Does carpet reduce echo in a hall?
It helps, particularly with footfall, chair scrape and the higher frequencies of speech, and in a banquet hall it is often part of the design anyway, as covered in choosing carpet for banquet halls. In a tall hall, though, carpet alone cannot bring the reverberation down far enough. Floor area is fixed, and most of the problem lives in the air above it. Treat it as a partner to ceiling and wall treatment, not a replacement.
Different halls, different priorities
- Banquet and marriage halls: conversation at tables and the clarity of speeches; clouds over dining areas and panels on long walls.
- Community and assembly halls: speech from a stage to the back row; the rear wall and ceiling come first.
- Indoor sports halls: high-level panels and baffles fixed well above the reach of balls, or protected behind guards.
- Prayer and meditation halls: a calm, quiet room; generous treatment with plain finishes.
Halls with fixed theatre seating and a raked floor behave more like auditoriums; see auditorium acoustics for those.
Common mistakes in hall acoustics
- Treating only the stage end, while the rear wall keeps throwing sound back.
- Gluing panels flat to the wall and getting a fraction of their possible absorption.
- Turning up the sound system, which drives more energy into the echo.
- Adding curtains at windows and expecting them to solve the problem alone.
What to send us
- the hall's length, width and height, or drawings;
- the materials on every surface, from floor to roof;
- how the hall is used and how many people it seats;
- photographs and a short phone video of someone speaking from the stage.
Our team will estimate the absorption your hall needs and show where it should go.
Hall echo questions
Can echo in a hall be reduced without changing the ceiling?
Yes. Suspended baffles and clouds hang below an existing ceiling or roof on wires, so the ceiling itself stays as it is.
Do acoustic panels in a hall stop sound reaching neighbours?
No. Panels reduce echo inside the hall; keeping sound in depends on heavy, airtight walls, roofs, doors and windows.
Can a hall be treated in phases?
It can. Start with the ceiling over the main floor and the rear wall, then add side-wall panels if speech is still blurred.
What is the cheapest way to reduce echo in a hall?
Treat the ceiling first with suspended baffles or clouds, then the rear wall. Fixing panels on an air gap gets more absorption from each square metre, so fewer panels are needed.
Speeches you can follow, music you can enjoy
Quieten your hall
Share your hall's size, finishes and a short video with GAIA by Sanson Floorings, and we will suggest the ceiling and wall treatment it needs.