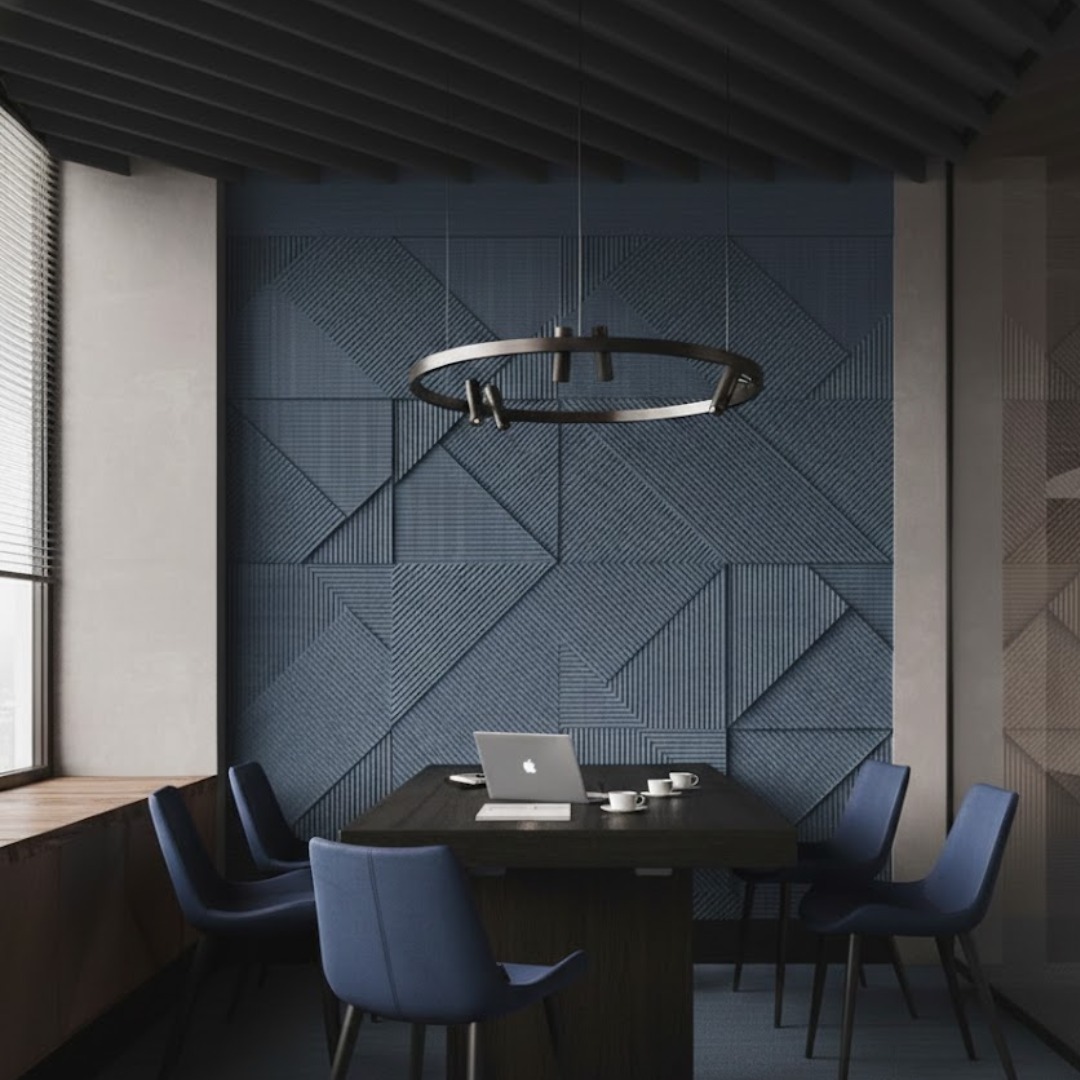
How many acoustic panels a room needs depends on its volume and finishes. Work out the absorption needed with Sabine's formula, subtract what the room has, and divide by each panel's absorption. A 6 × 5 m meeting room needs about seven gap-mounted GAIA by Sanson Floorings PET sheets.
Ask a supplier how many panels a room needs and the honest first answer is "it depends". That is true, but it is not much help when you are budgeting a fit-out or deciding whether a few panels will fix a noisy room. The good news is that the calculation behind the answer is simple enough to do on paper. It will not replace an acoustic design for an auditorium, but it gives a reliable estimate for offices, meeting rooms, classrooms, restaurants and homes, and it shows why mounting matters so much.
Panel quantity at a glance
- Measure: the room's length, width and height give its volume.
- Choose a target: rooms for speech need a short reverberation time.
- Calculate: the absorption needed, from Sabine's formula.
- Subtract: what the room's existing surfaces already absorb.
- Divide: by the absorption one panel provides as it will be mounted.
Is there a rule of thumb for how many panels you need?
Rules of thumb such as "cover a quarter of the walls" are a starting point at best. Two rooms of the same floor area can need very different amounts of treatment: a room with a high ceiling, glass on two sides and a tiled floor needs far more than one with a low ceiling, carpet and soft furniture. The same panel also absorbs about three times as much sound on an air gap as it does fixed flat to the wall. A short calculation accounts for all of this.
How do you calculate the number of acoustic panels?
With the reverberation time formula developed by Wallace Sabine, which is still the basis of laboratory absorption testing under ISO 354 and its American counterpart, ASTM C423. In metric units:
- Reverberation time (seconds) = 0.161 × room volume (m³) ÷ total absorption (m²).
- Total absorption is the sum, for every surface, of its area multiplied by its absorption coefficient: 0 where every bit of sound bounces back, 1 where none does.
- Rearranged, the absorption a room needs = 0.161 × volume ÷ target reverberation time.
Reverberation time is how long a sound takes to fade by 60 decibels after it stops. Long reverberation makes speech blur; short reverberation keeps it clear. Rooms used mainly for talking, such as classrooms and meeting rooms, are commonly designed for around 0.6 seconds or less.
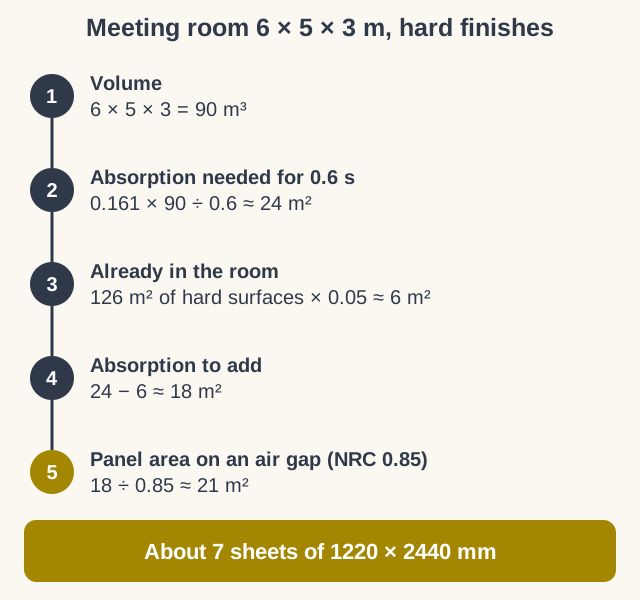
A worked example: a 6 × 5 m meeting room
Take a meeting room 6 m long, 5 m wide and 3 m high, with painted walls, a glass front, a plastered ceiling and a tiled floor.
- Volume: 6 × 5 × 3 = 90 m³.
- Absorption needed for 0.6 seconds: 0.161 × 90 ÷ 0.6 ≈ 24 m².
- Absorption the room already has: its surfaces total about 126 m²; at a typical coefficient of around 0.05 for hard, sealed finishes, that is roughly 6 m², which on its own gives a reverberation time of over 2 seconds.
- Absorption to add: 24 − 6 ≈ 18 m².
- Panel area on an air gap: on a cavity, GAIA PET panels are rated NRC 0.85–0.90, so 18 ÷ 0.85 ≈ 21 m² of panel.
- Sheets: each 1220 × 2440 mm sheet gives about 3 m², so about seven sheets.
Glued directly onto the wall, where they rate NRC 0.3, the same panels would need around 60 m², more than the room's entire wall area. That is why mounting is the first decision, not the last. Why the cavity makes such a difference is explained in mounting on an air gap.
How accurate is this estimate?
Good enough for planning and budgeting, with two caveats. NRC is an average across speech frequencies, so a room with a strong bass problem, such as a home theatre or a band room, needs more careful treatment at low frequencies. And furniture, people and curtains add absorption that the simple sum leaves out, so an occupied room usually sounds a little better than the calculation predicts. For large or critical spaces, such as auditoriums, studios and multipurpose halls, an acoustic consultant should model the room in detail. Our explainer on NRC ratings covers what the number does and does not tell you.
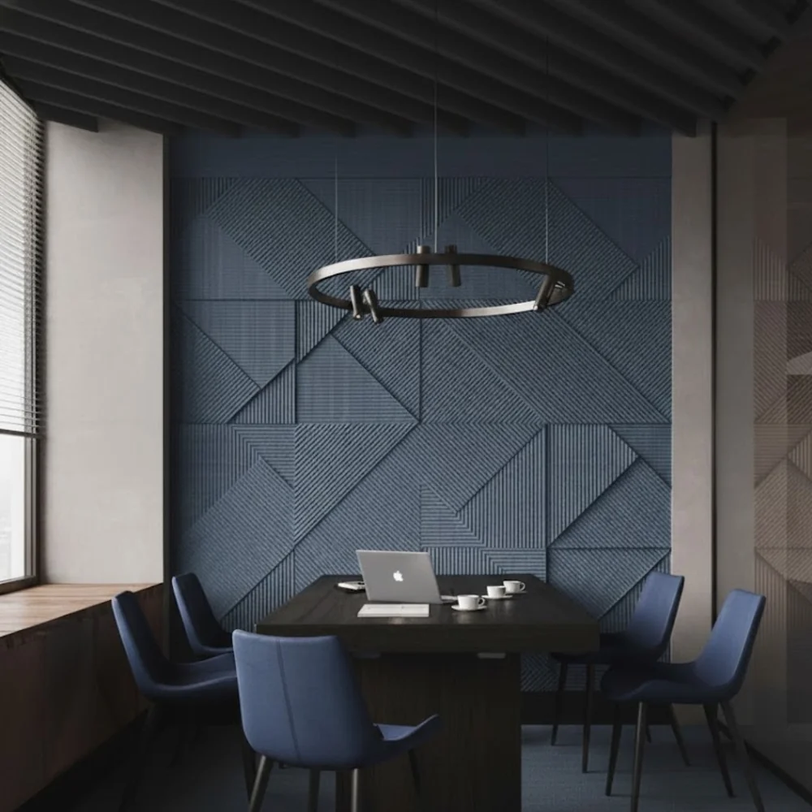

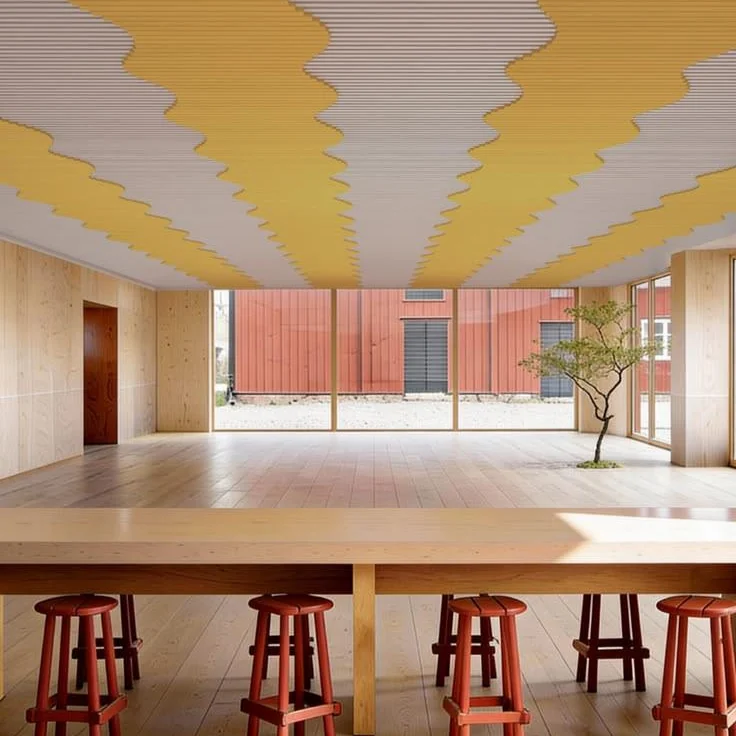
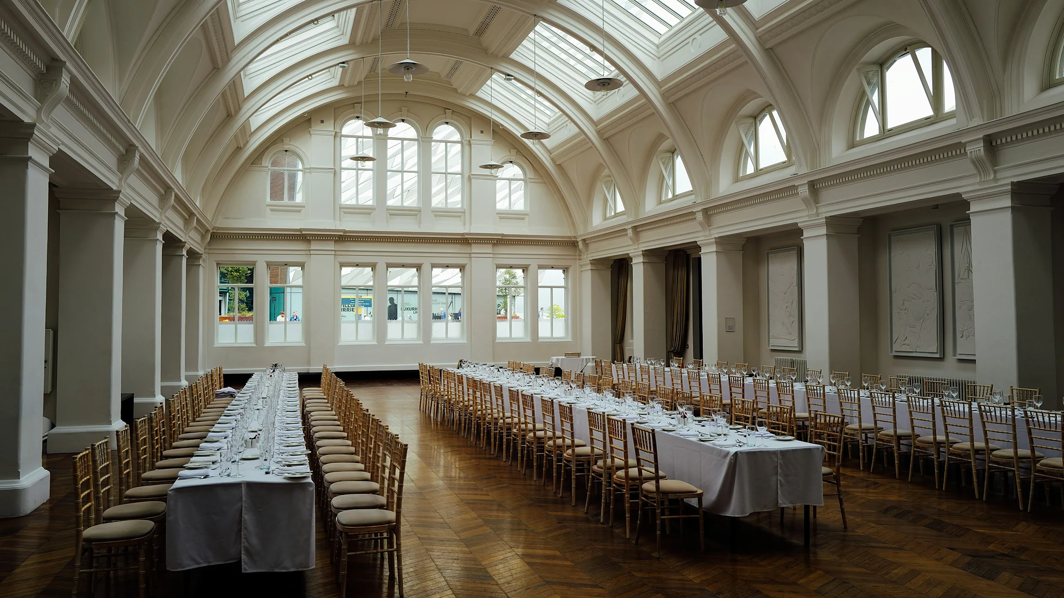
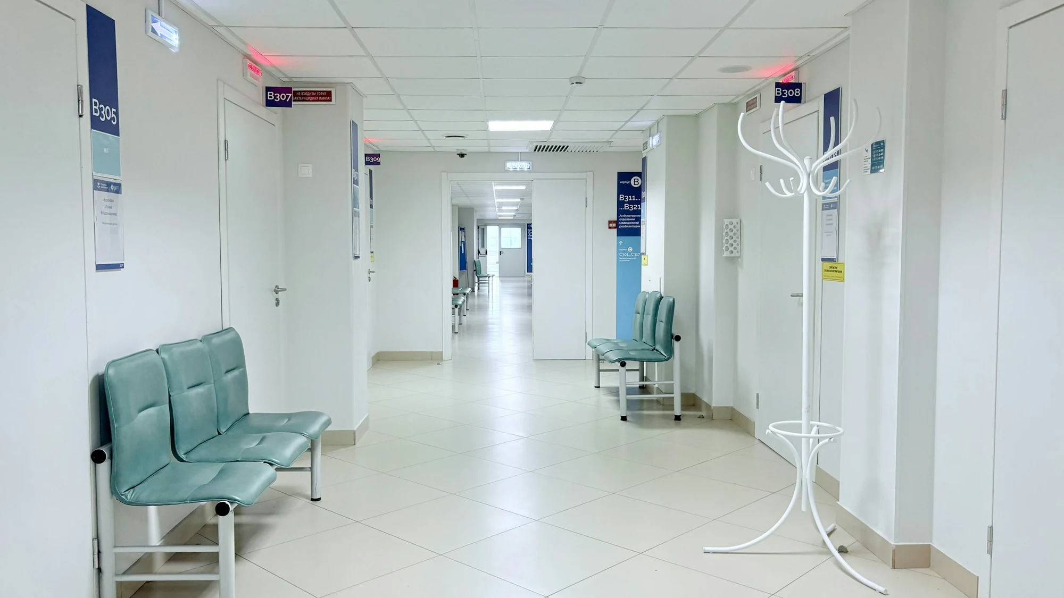
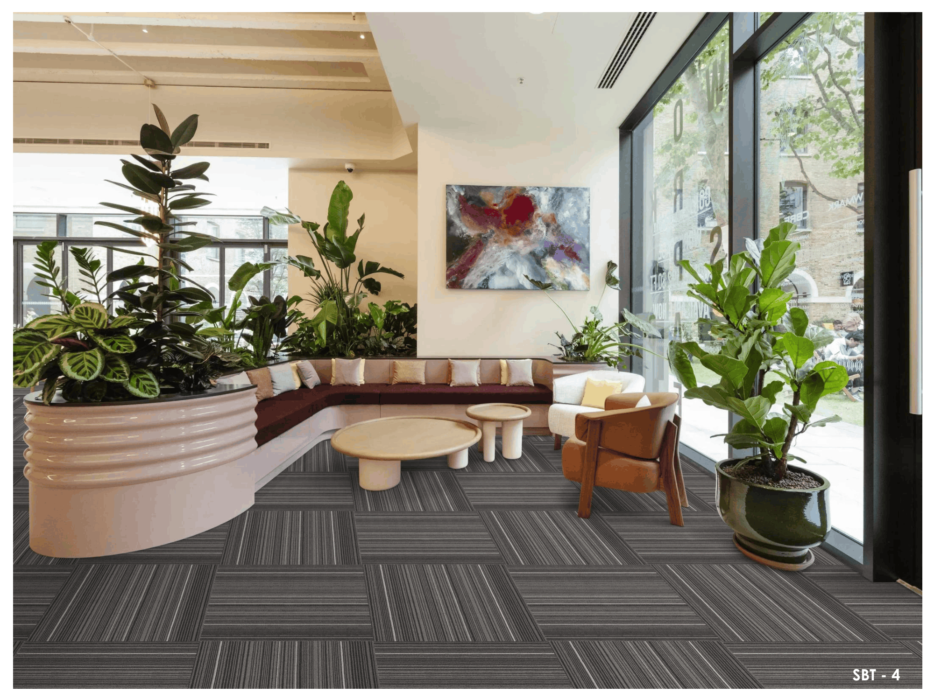
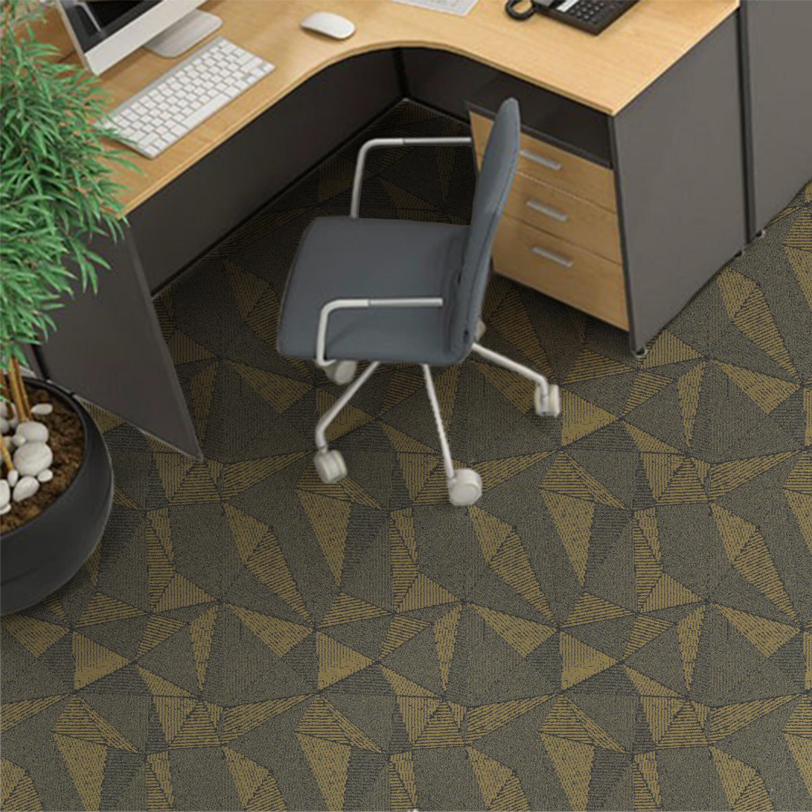
Meeting rooms, living rooms and halls: the same calculation sizes the panels for each.
Where should the panels go once you know how many?
Spread them rather than grouping them. Split the area between the ceiling and the walls that voices are directed at, and break up any pair of parallel hard surfaces, such as two facing walls or a glass wall opposite plaster. In a room with an exposed or high ceiling, put much of the area overhead as clouds or baffles. Carpet or a large rug reduces the panel area needed, because the floor then contributes absorption of its own. For where to begin in a specific room, see how to reduce echo.
Panel quantity checklist
- Measure length, width and height, and note every glass, plaster, tile and timber surface.
- Decide the room's use and its target reverberation time.
- Choose the mounting first: flat to the wall, or on an air gap.
- Choose the thickness for the sound you need to control; see which panel thickness to use.
- Calculate the area, then round up to whole sheets and allow for cut-outs.
- Mark switches, sockets, lights and vents on the wall elevations.
- Pick a finish from the GAIA panel collection.
What to send us
- the floor size and the height to the ceiling;
- the finishes on each wall, the floor and the ceiling;
- its purpose and typical occupancy;
- photographs, and a short phone recording of a clap or of people talking.
Our team will check the calculation for your room and mark panel positions on your drawings.
Panel quantity questions
Can you have too many acoustic panels?
Yes. A room with too much absorption sounds dull and lifeless, and speech loses its natural warmth. Aim for the target reverberation time, not for the most absorption possible.
Do thicker panels mean you need fewer?
Often, since a thicker board or more depth behind it lifts absorption, especially at lower frequencies. Compare tested absorption for the thickness and mounting you will actually use.
How many acoustic panels does a home theatre need?
Usually more than a living room of the same size, because film sound carries strong low frequencies. Expect to cover a large share of the side and rear walls with thick panels on an air gap.
What size is one GAIA PET acoustic sheet?
A GAIA PET acoustic sheet measures 1220 × 2440 mm, which is just under 3 m². Every thickness is made at GAIA's plant in Kothur, near Hyderabad, under its own GreenPro certificate. Sheets can be cut into smaller tiles or strips without changing the total area needed.
The right amount, in the right place
Get a panel estimate for your room
Send GAIA by Sanson Floorings your room dimensions and finishes, and we will estimate the panel area and suggest where it should go.