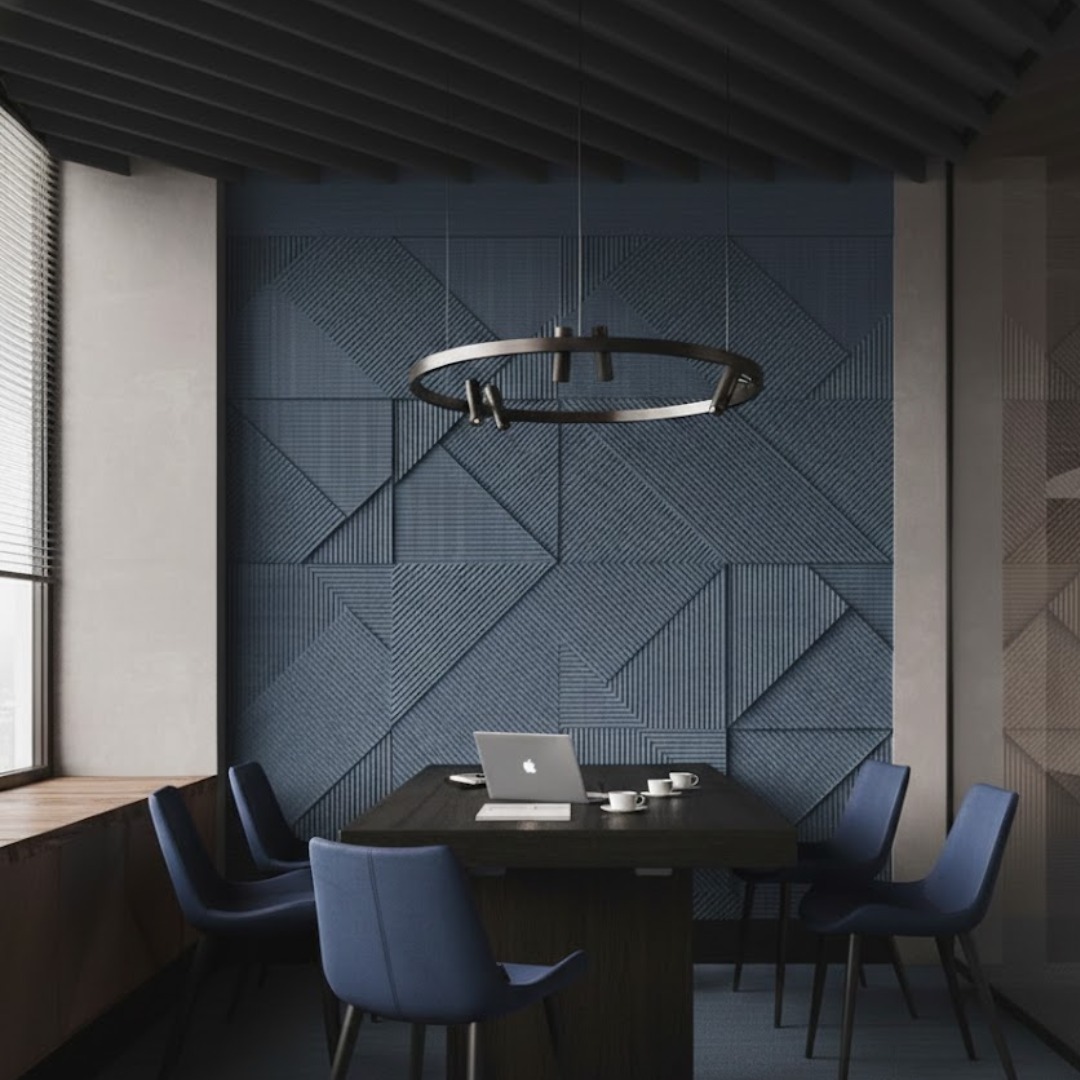
Good office acoustics come from four decisions made together: zone noisy and quiet work apart, absorb sound on ceilings, walls and floors, block it with full-height partitions where privacy matters, and cover what remains with background sound. GAIA by Sanson Floorings supplies the absorbing ceilings, wall panels and carpet tiles.
Noise is the most common complaint in offices, and it is rarely about volume. People cope with a busy hum; what breaks concentration is a single intelligible conversation two desks away, a speakerphone in a glass meeting room, or a call that everyone can follow. At the same time, a boardroom where the remote team cannot hear, or a cabin where a salary discussion carries into the corridor, is a business problem rather than a comfort one. This page brings the whole subject together, from planning to the details of each room.
Office acoustics at a glance
- Zone: separate loud, collaborative and quiet work before choosing any product.
- Absorb: start overhead, move to the walls in front of people, finish with the floor.
- Block: use full-height walls, sealed doors and quiet ducts where privacy matters.
- Cover: steady background sound makes distant speech less distracting.
- Plan early: acoustics, lighting and services drawn together avoid clashes on site.
What makes an office noisy?
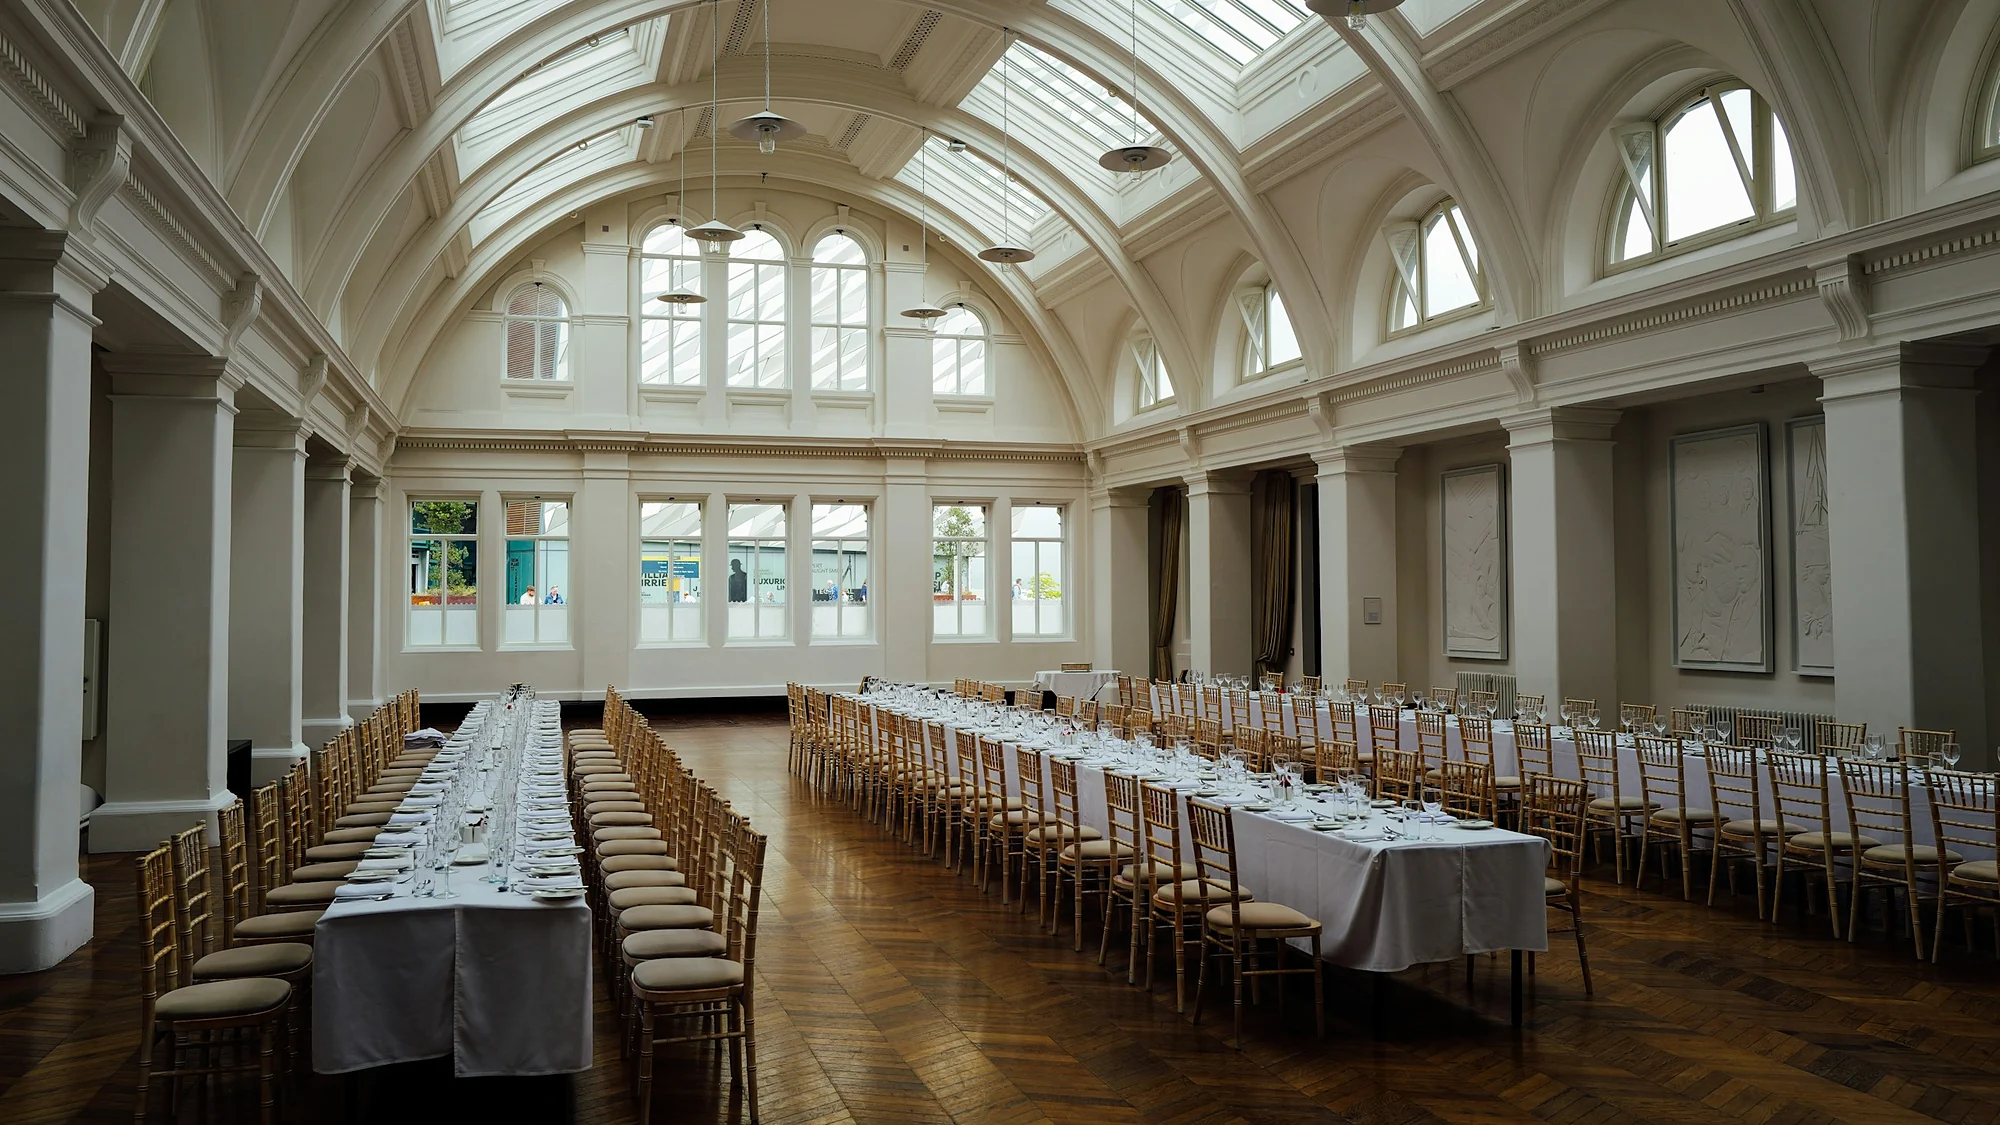
Hard surfaces, open sightlines and too many conversations in one volume. Glass, concrete, plaster and vitrified tiles reflect almost all the sound that reaches them, so a voice keeps travelling across the floor instead of fading. Exposed ceilings, now common in Indian fit-outs, remove the one large surface that used to absorb sound in every office. Add more people per square metre, more video calls and more hybrid meetings held at desks, and an office that looks calm on a site visit can be exhausting by Wednesday afternoon.
Zone, absorb, block, cover: the four tools
Every office acoustic plan uses the same four tools, in roughly this order of cost-effectiveness.
- Zone. Distance is free. Put the pantry, reception and collaboration areas together, and focused work and confidential rooms away from them.
- Absorb. Soft, porous surfaces take energy out of each reflection, so speech fades within a few metres rather than carrying across the floor.
- Block. Walls, doors and glazing stop sound passing between spaces. This is construction, not finishes; our explainer on soundproofing and absorption sets out the difference.
- Cover. A low, steady background sound, from ventilation or a sound-masking system, makes distant conversations harder to follow and therefore less distracting.
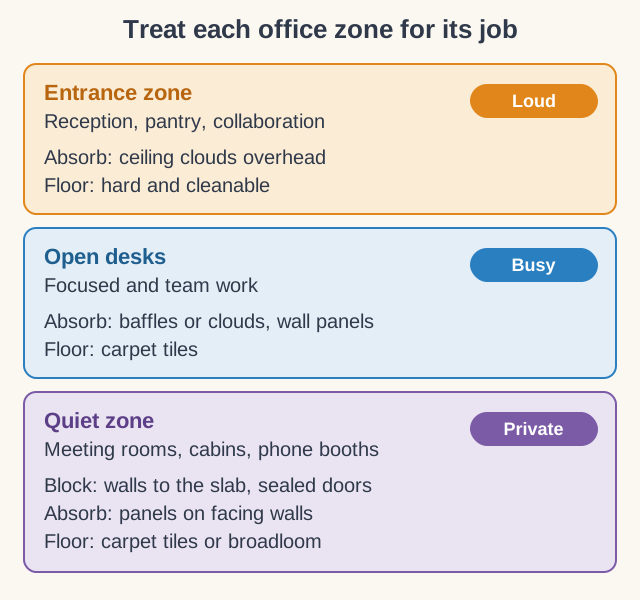
How should each part of an office be treated?
By what happens there. A quick room-by-room plan:
- Open desks: absorption over the whole ceiling area, panels on walls and screens facing the desks, and carpet tiles underfoot. The full ranking of fixes is in open-plan office noise.
- Meeting rooms: absorption above the table, treatment on the screen wall and on whatever faces the glass, and a sealed door. Video calls make this room critical; see meeting room acoustics.
- Cabins: one or two treated walls and a soft floor for comfort, with partitions taken up to the slab for privacy.
- Phone booths: fully lined and enclosed, spread across the floor so nobody walks far to take a call.
- Reception and pantry: absorption overhead and a hard, cleanable floor; keep both away from focus zones.
- Training rooms and town-hall spaces: treat the rear and side walls so speech stays clear at the back.
Which acoustic ceiling suits an office?
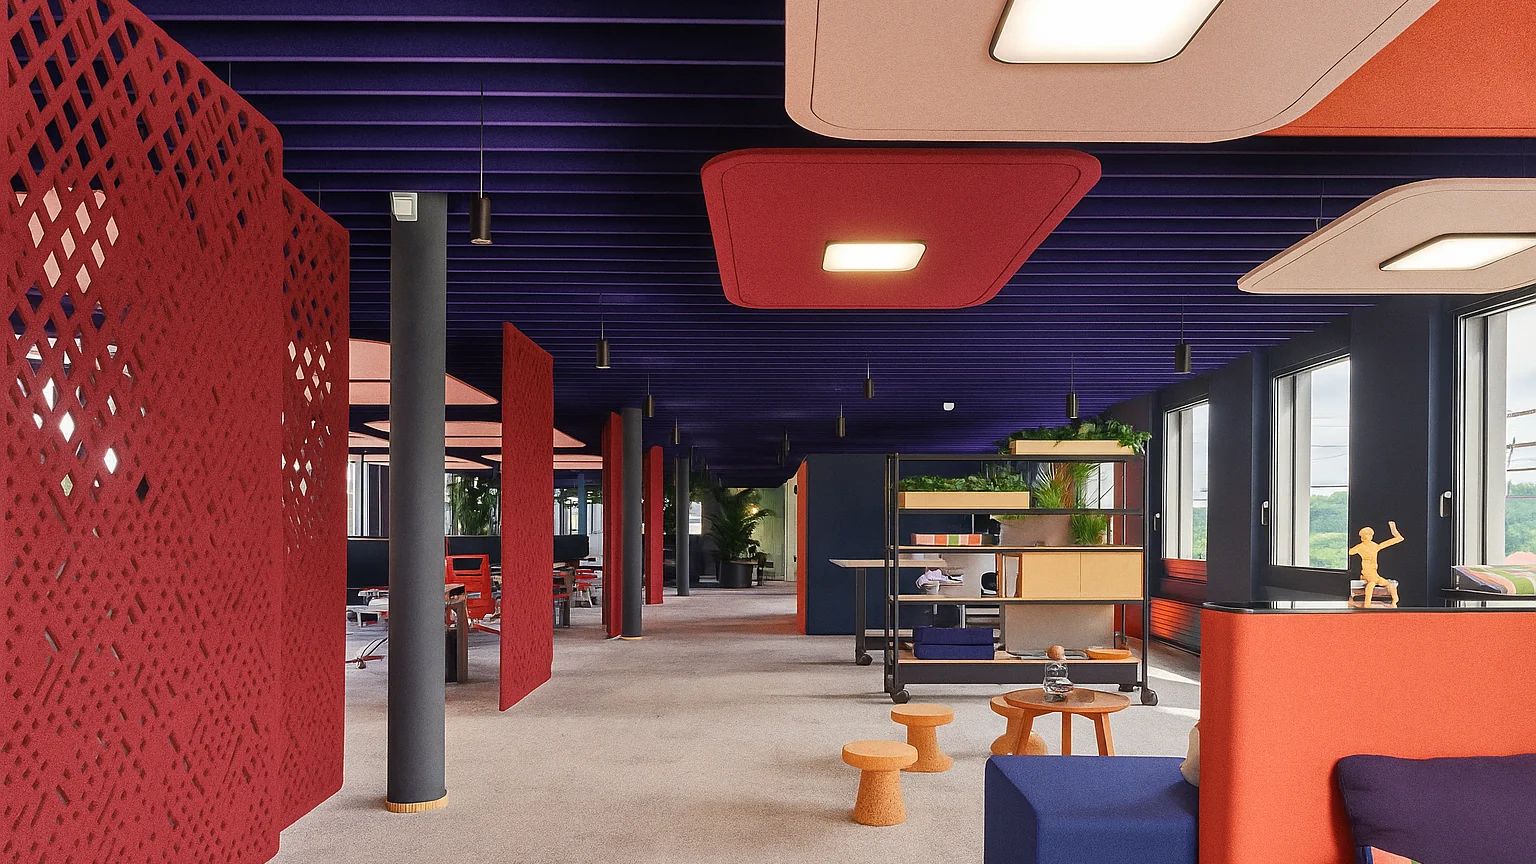
It depends on the ceiling you have. Under an exposed slab, suspended clouds over desk clusters or rows of vertical baffles absorb sound without hiding the structure; the GAIA open cell system forms an absorbent lattice that still lets lights, sprinklers and air reach the room. Where a false ceiling is planned anyway, choose absorbent tiles or panels rather than hard boards. Whatever the system, plan it on one ceiling drawing alongside lighting, sprinklers and air-conditioning, because most site problems are clashes with services. Browse the options in the GAIA acoustic range.
Which office walls should carry panels?
On the surfaces voices are aimed at, and on walls opposite large areas of glass. That usually means the long wall beside a desk cluster, the screen wall and end wall of a meeting room, and the wall behind a reception counter. Our PET panels are boards of recycled polyester fused by heat, made at GAIA's plant in Kothur, near Hyderabad, in thicknesses of 9, 12, 18 and 24 mm, each holding its own GreenPro certificate (GPSFP576001 to GPSFP576004), and finished in solid colour, carved texture or print, so one surface can carry the brand and absorb. Mounting matters: glued straight onto masonry, one of our PET panels scores NRC 0.3, and standing proud of the wall with space behind it, NRC 0.85–0.90. Depth, lights and sockets on a cavity wall are covered in panels with an air gap, and what NRC means explains the rating.
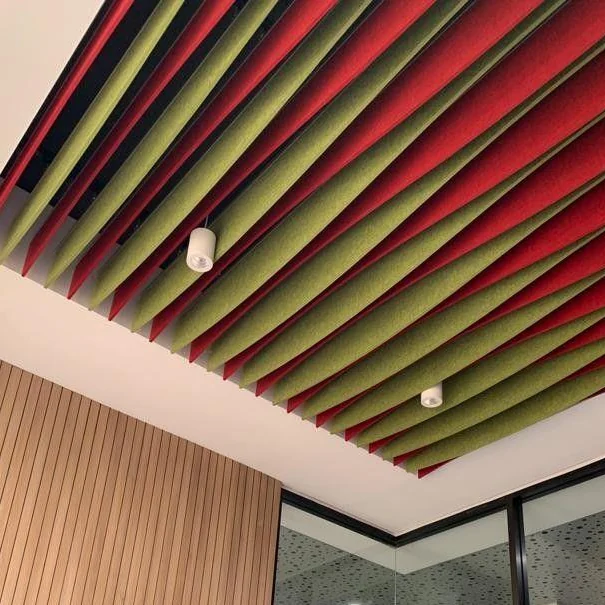

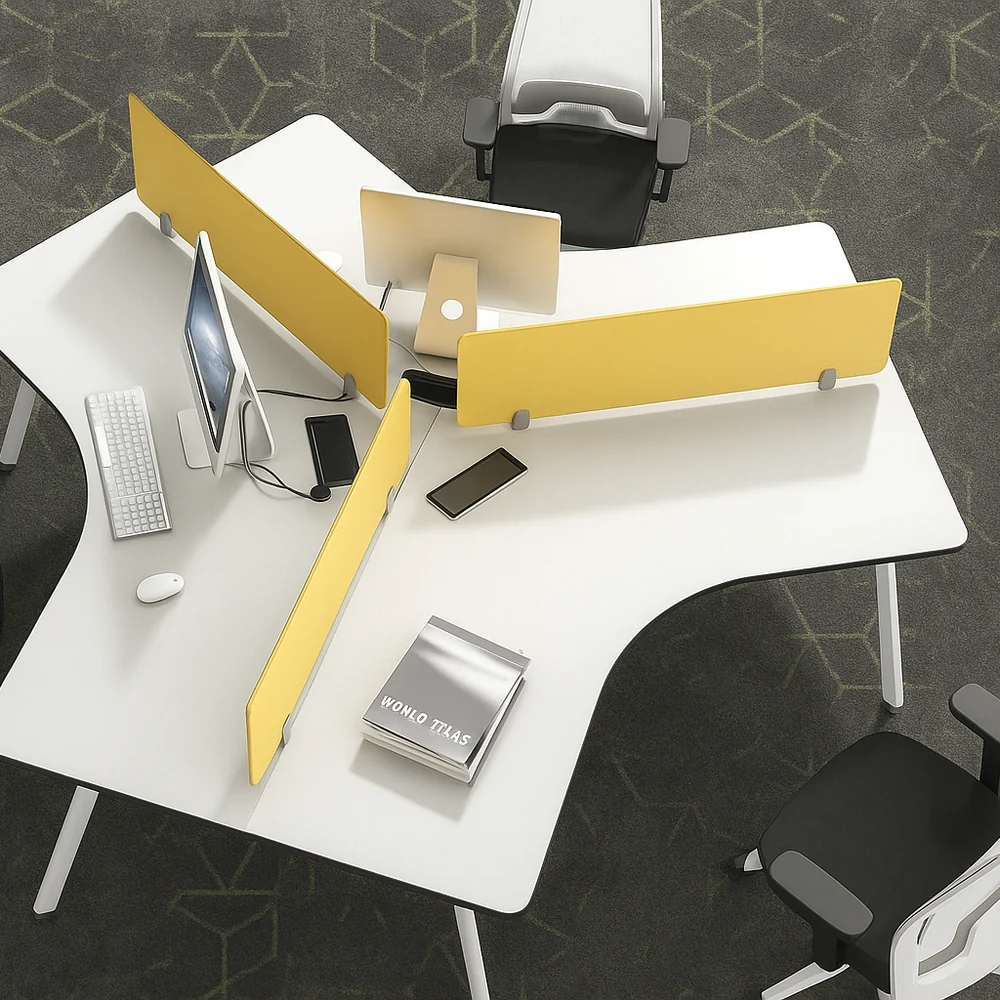
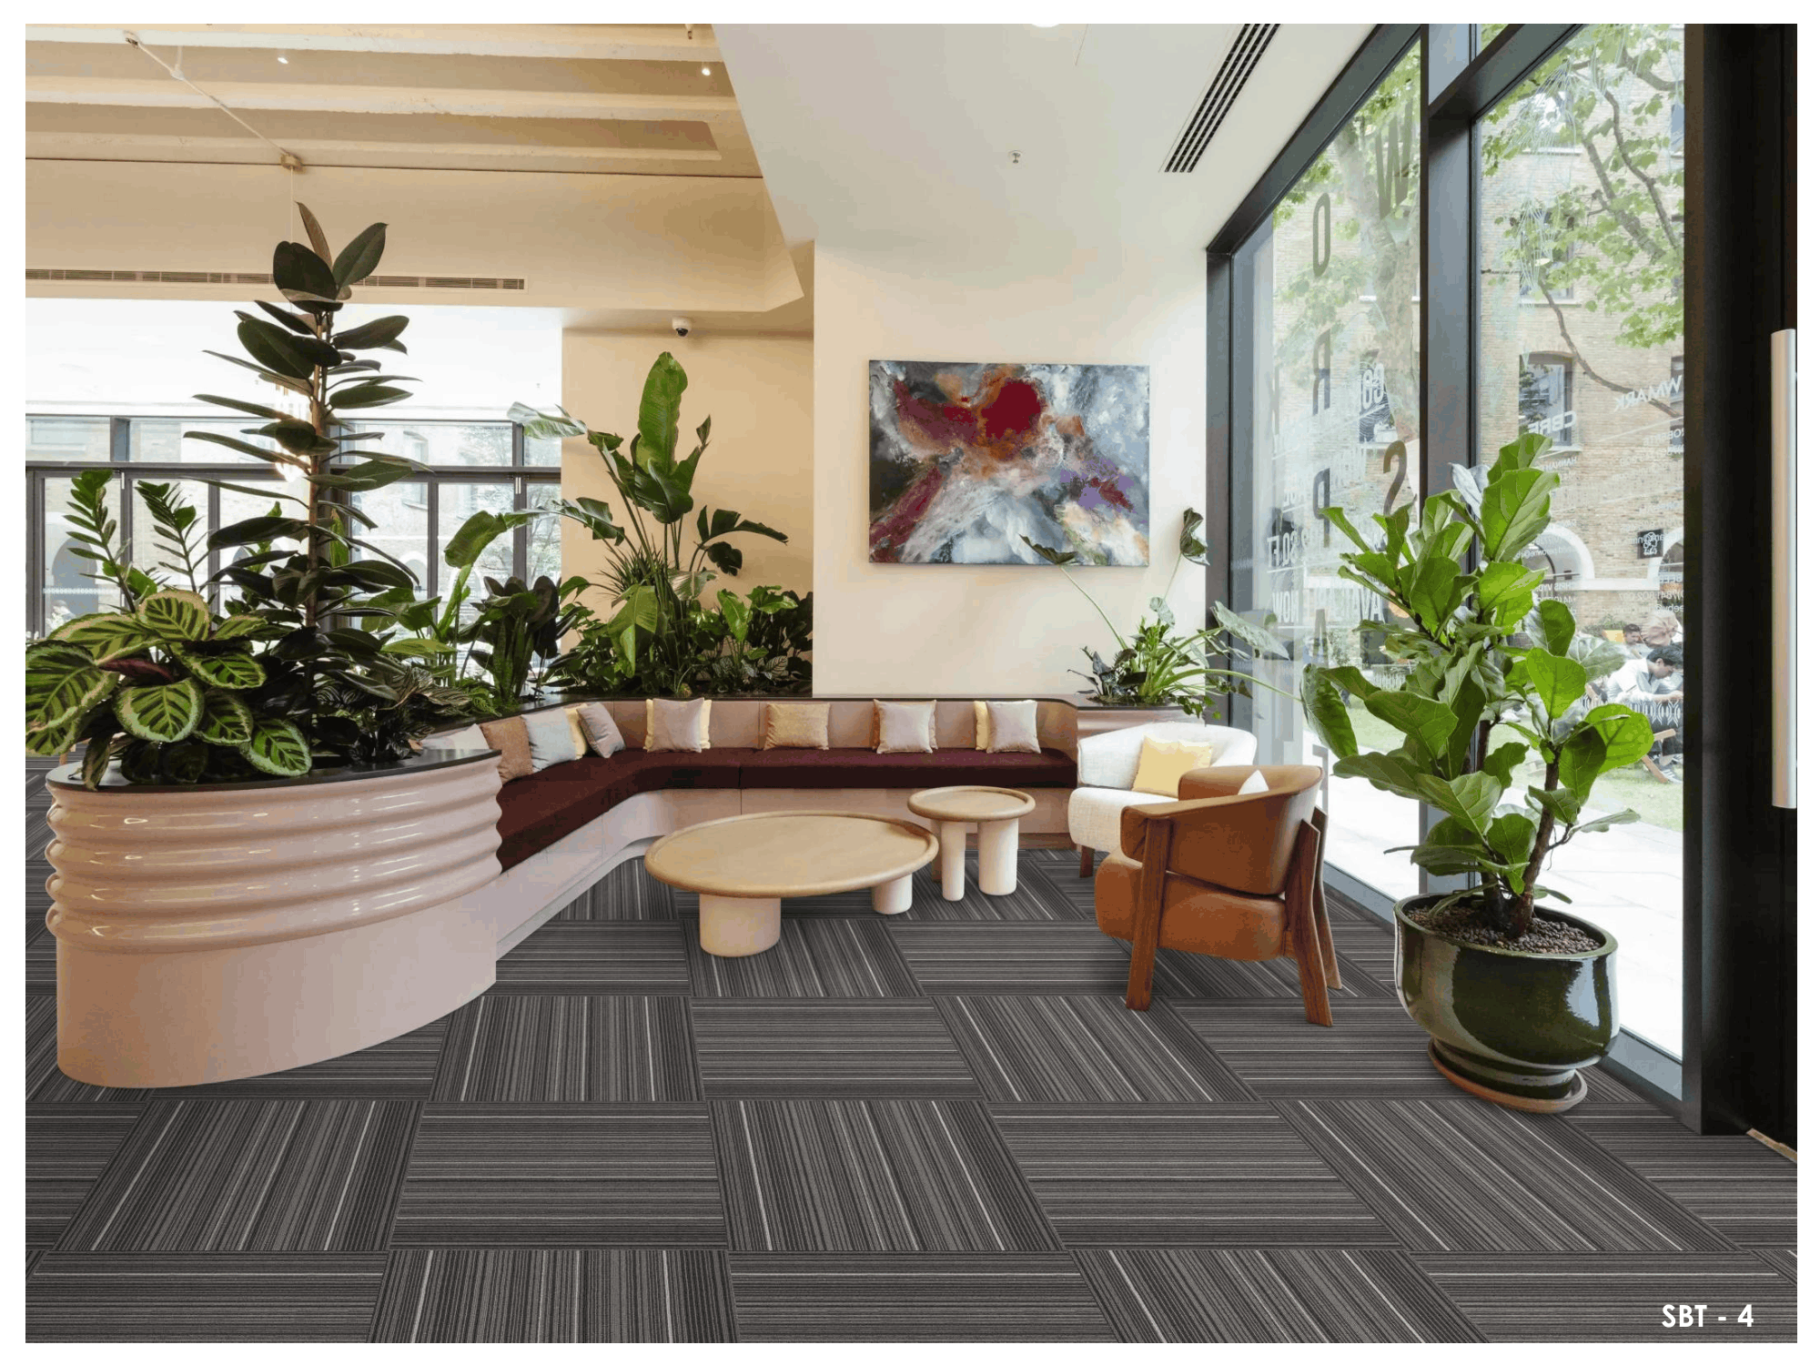
Acoustic baffles, suspended shapes and carpet tiles: absorption overhead and underfoot keeps an open office calm.
Comparing panels? What to check when buying PET acoustic panels sets out the questions for suppliers, and choosing a panel thickness explains when 9 or 12 mm is enough.
Does flooring affect office acoustics?
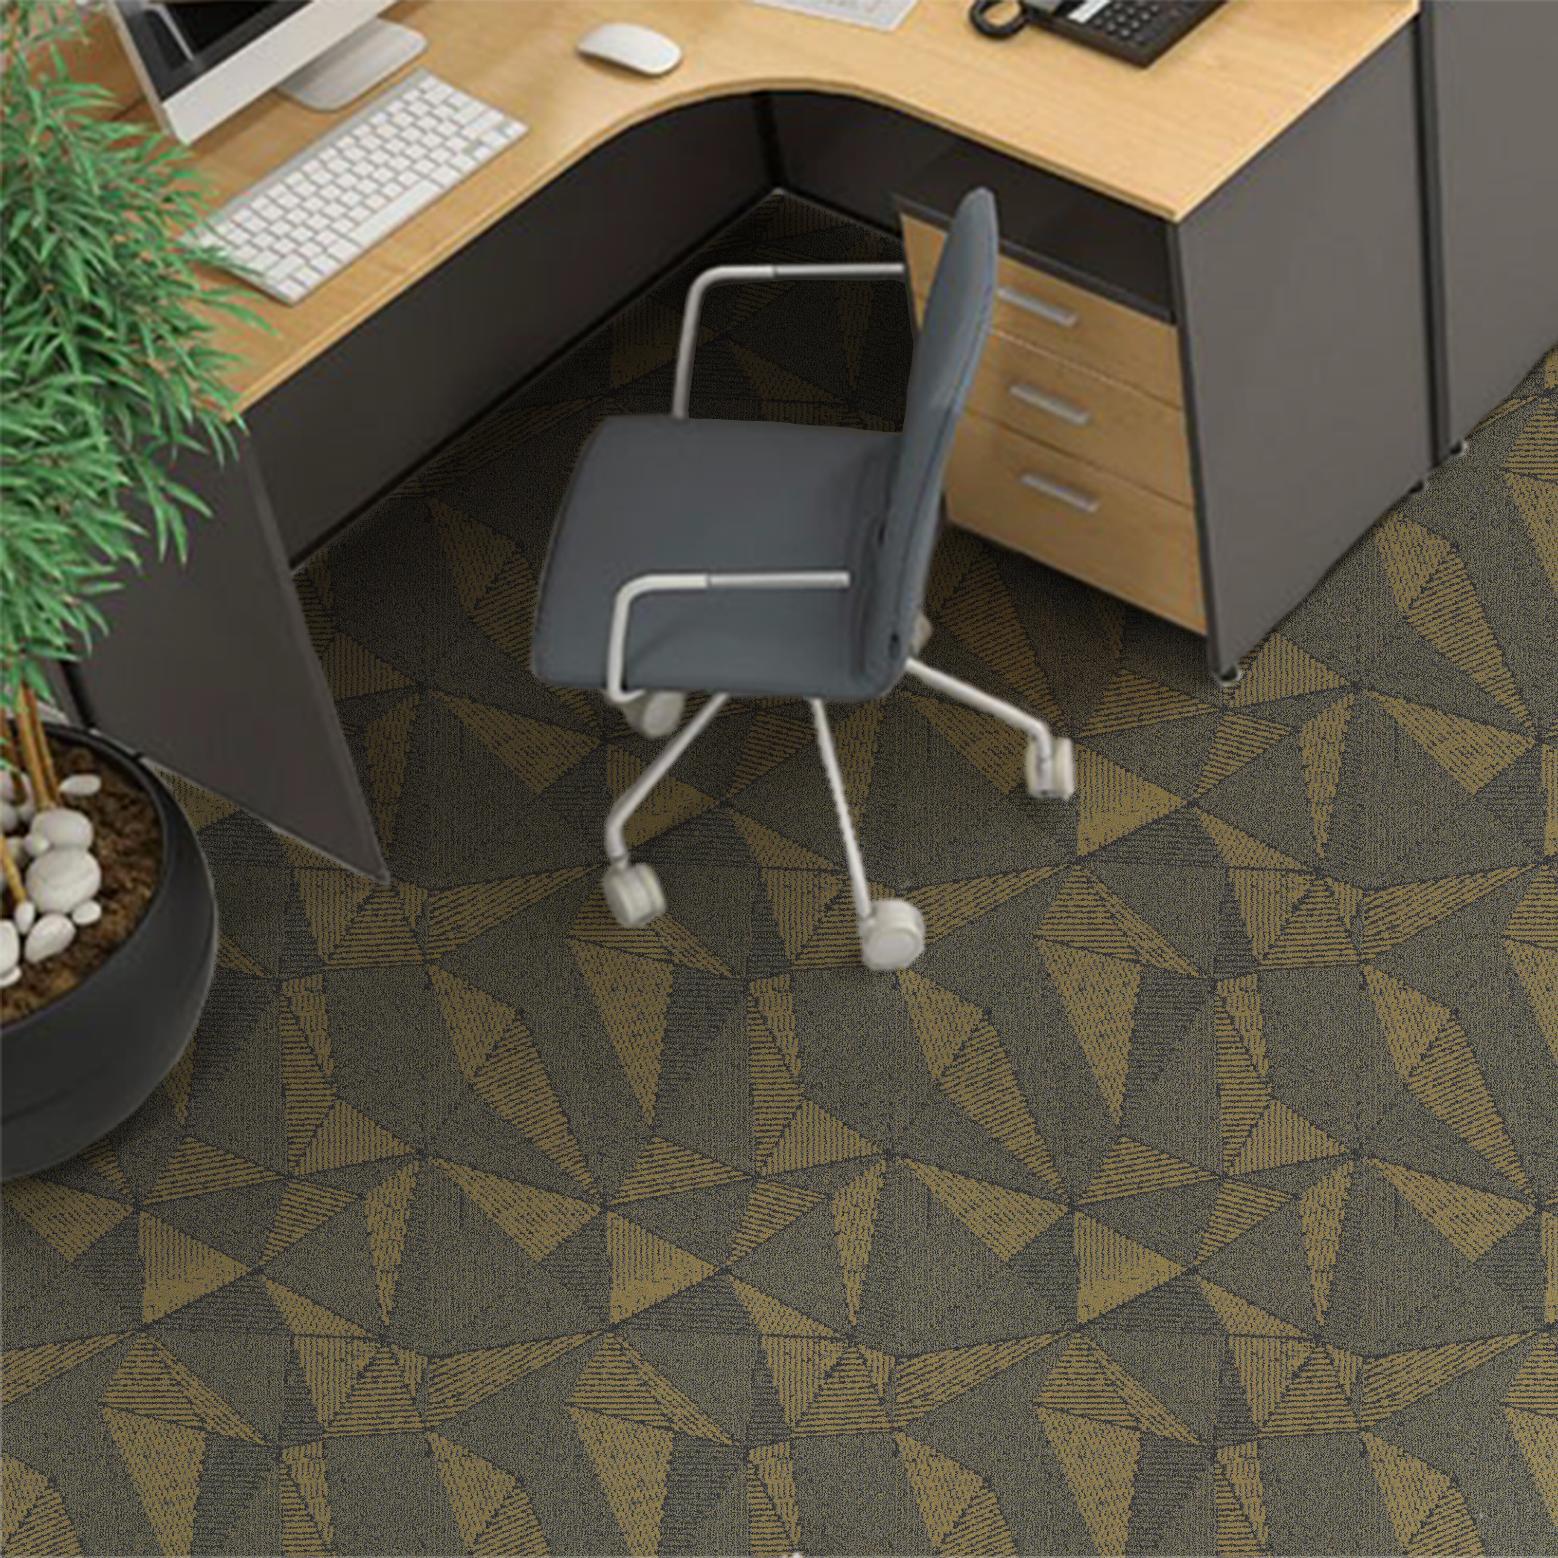
Yes, more than most fit-outs assume. A hard floor reflects voices back up and turns every footstep, dragged chair and dropped bottle into an interruption. Carpet removes that impact noise at source and takes one large reflecting surface out of the room. Carpet tiles suit most office zones because they lift out for floor boxes and can be replaced one at a time; broadloom suits boardrooms and executive floors where a continuous, bespoke design is wanted. Compare floors zone by zone in the best flooring for offices, see how colour and pattern hide wear in choosing carpet tile colours, and browse GAIA carpet tiles.
How do you keep office conversations private?
With construction, not panels. Speech leaks through doors without seals, gaps above partitions that stop at a false ceiling, shared ducts and lightweight glazing. For confidential rooms, take partitions up to the slab or close the ceiling void above them, fit solid doors with seals on all sides, line shared ducts, and choose double or laminated glazing for glass fronts. Panels inside the room then make it pleasant to sit in, but they are not what keeps it private.
How should hybrid meeting spaces be planned?
As rooms where the microphone is the most important listener. A hybrid meeting fails when remote participants hear the room more than the speaker, so every room with a camera and microphone needs more absorption than its size alone suggests, and quieter air-conditioning than a normal meeting room. Large hybrid spaces such as town-hall areas and training rooms also need speech to reach the back of the room clearly, which means absorption on the rear wall and overhead rather than only near the screen. Treat every video-call room, however small, as an acoustic space first and a meeting room second.
Which standards cover office acoustics?
Two international standards are useful references. ISO 22955 gives guidance on the acoustic quality of open offices, grouping spaces by activity, such as mainly phone and video work, mainly collaboration at nearby desks, or mostly individual work, so that requirements can be agreed during planning. ISO 3382-3 describes how speech decay across an open office is measured. For a large or demanding project, an acoustic consultant can turn these into targets for the brief.
What to send us
- the office layout, ceiling heights, and whether the soffit will be left exposed;
- the finishes planned for floors, walls and glazing;
- the rooms that must be private, and where people take calls;
- photographs and any noise complaints, if the office is already occupied.
Our team will propose ceiling, wall and floor treatment zone by zone, coordinated with your design.
Office acoustics questions
When should acoustics be planned in an office project?
At the layout stage, before ceilings, lighting and services are fixed. Retrofitting absorption is possible, but planning it early is cheaper and looks better.
Do acoustic panels make an office soundproof?
No. They reduce echo and the spread of noise inside a space. Stopping sound passing between rooms depends on walls, doors and the ceiling void.
Is sound masking worth adding?
In large open offices, often yes, once ceilings and floors are absorbent. It is not a substitute for absorption or for enclosed rooms where privacy is needed.
How much acoustic treatment does an office need?
Enough absorption for the room's volume and use: usually an absorbent ceiling and carpet, plus wall panels where voices are aimed.
Offices people can think in
Plan acoustics for your office
Share your layout and finishes with GAIA by Sanson Floorings, and we will suggest acoustic ceilings, wall panels and flooring for every zone of your office.